
BEDS1
BATHS1 full
SQUARE FEET864
MLS#VAAR2078628
STATUSACTIVE
PROPERTY TYPEResidential - Condominium
SUBDIVISIONWESTLEE
SCHOOLARLINGTON COUNTY PUBLIC SCHOOLS
Property Description
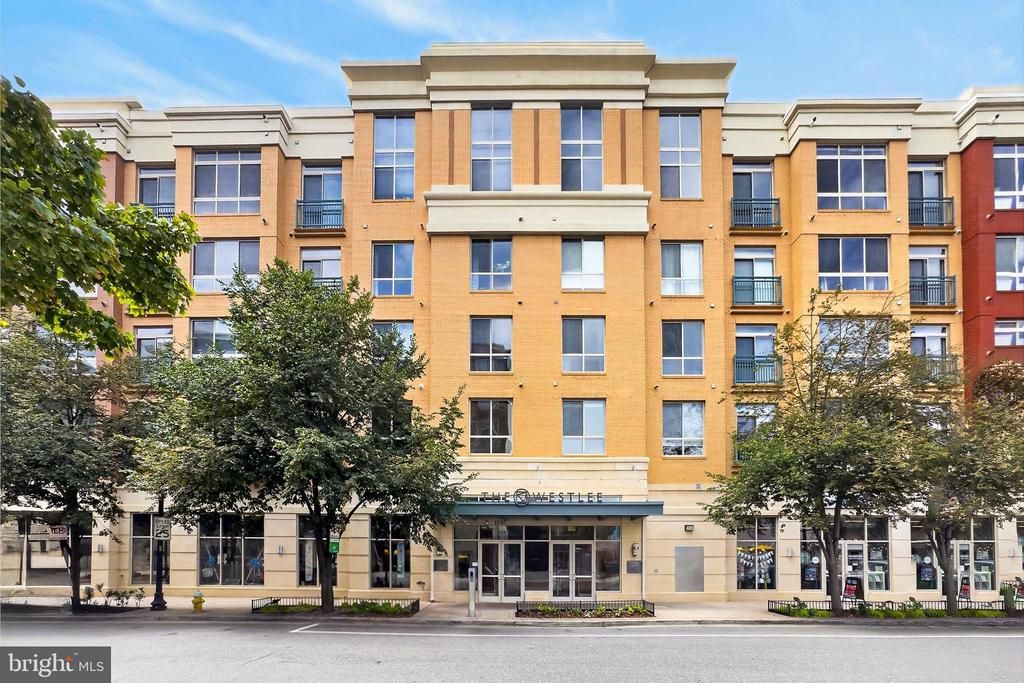
This stunning 1 Bedroom + Den has been impeccably maintained. Prime location in North Arlington but also just steps away to Falls Church City! As you enter the unit, you are greeted with hardwood floors and an abundance of natural light. The gourmet kitchen features SS appliances, granite counters, gas cooking and a huge island. Perfect for entertaining. The open floorplan carries to the dining space and huge living room with a wall of windows. The primary bedroom is spacious and features a Juliet balcony and a walk-in closet. The full bathroom is sleek and spacious. The den is a great added bonus to this unit. It’s ideal for an office or guest area…or both! In addition to the updated unit, there are lots of other pluses! In-unit laundry, 1 reserved garage parking spot, fitness center, secured entrance and party room! And back to the location! You are an easy walk to the East Falls Church metro, Whole Foods and lots of great restaurants and retail. This is the place to call home!
Property Features
Property Type: Residential - Condominium
Cooling: Central A/C
Fuel Type: Natural Gas
Garage: 1
Heating: Forced Air
Home Style: Contemporary
Stories: 1.0
Taxes: $4,681
Year Built: 2006
Feature Descriptions
Additional Structures: Above Grade, Below Grade
Appliances: Built-In Microwave, Dishwasher, Dryer, Oven/Range - Gas, Refrigerator, Stainless Steel Appliances, Washer, Washer/Dryer Stacked
Community Amenities: Elevator, Exercise Room, Party Room
Condo/Coop Fee: $522.36/Monthly
Days on Site: 4
Exterior: Brick, Combination
Flooring: Hardwood
Interior: Dining Area, Entry Level Bedroom, Floor Plan - Open, Kitchen - Gourmet, Kitchen - Island, Bathroom - Soaking Tub, Upgraded Countertops, Window Treatments, Wood Floors
Parking Notes: 1 Total Parking Spaces
Pet Restrictions: Size/Weight Restriction, Number Limit, Breed Restrictions
Rooms: Living Room, Kitchen, Den, Bedroom 1,Bathroom 1
Sewer: Public Sewer
SQFT Above Finished: 864
SQFT Total Finished: 864
Structure Type: Unit/Flat/Apartment
Total Garage/Parking Spaces: 1
Water: Public
Local Schools
High School: YORKTOWN
School District: ARLINGTON COUNTY PUBLIC SCHOOLS
Listed By / Shown By
Listed By
Agency Name: EXP Realty, LLC
Shown By
Agency Title: Massanutten Realty
Agency Phone: 540.289.6335

Estimate Your Payment
Estimated Payment
$ 2,674.63 per month $2,153.59 Principal & Interest $390.08 Property Tax $130.96 Homeowner's Insurance
2200 N Westmoreland Street, Unit 329 | MLS# VAAR2078628
This condo located at 2200 N Westmoreland Street, Unit 329, Arlington, VA 22213 is currently listed for sale with an asking price of $449,000. This property was built in 2006 and has 1 bedrooms and 1 full baths with 864 sq. ft. N Westmoreland Street, Unit 329 is located in the WESTLEE subdivision within the ARLINGTON COUNTY PUBLIC SCHOOLS school district. Search WESTLEE real estate on www.massanuttenrealty.com today.