
BEDS4
BATHS3 full 1 partial
SQUARE FEET2,462
MLS#VALO2134368
STATUSACTIVE
PROPERTY TYPERental - Townhouse
SUBDIVISIONBROAD RUN
SCHOOLLOUDOUN COUNTY PUBLIC SCHOOLS
Property Description
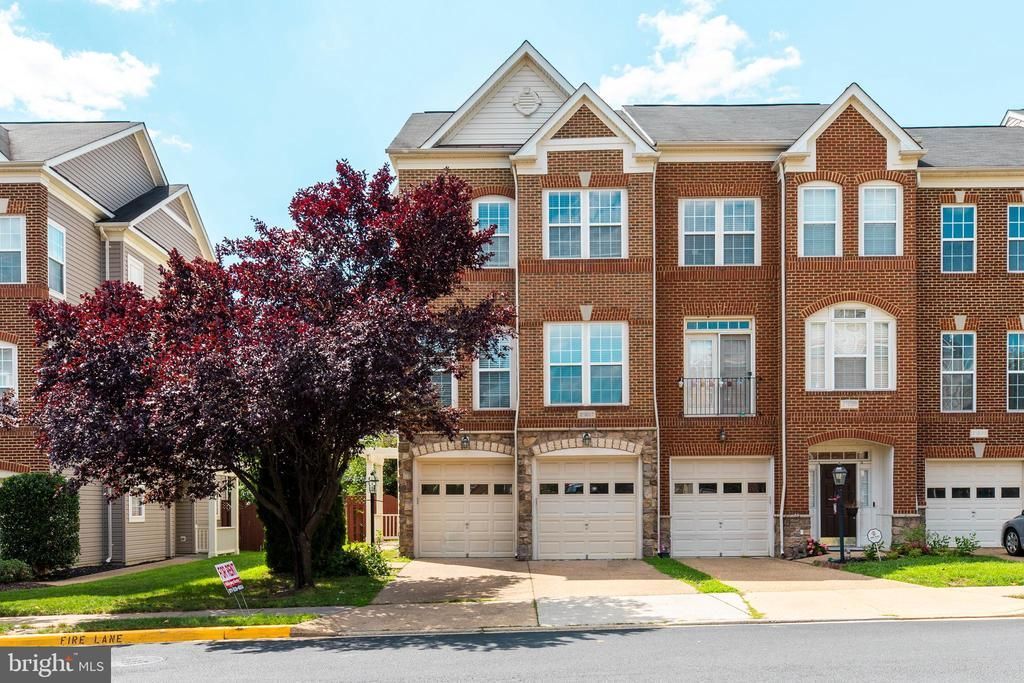
Beautiful 4BR, 3.5BA Townhome with 2-Car Garage in Sought-After Broadlands South This spacious three-level townhome offers abundant natural light and sparkling hardwood floors throughout the main level. The entry-level features a fourth bedroom or recreation room with a gas fireplace and a full bathroom. Enjoy an elegant living and dining room combination, along with a private office/den. The family room, featuring a gas fireplace, is conveniently located off the gourmet kitchen, which boasts stainless steel appliances, a ceramic tile backsplash, a breakfast bar, a five-burner cooktop, granite countertops, and access to the deck—perfect for entertaining. The luxurious primary suite includes a large walk-in closet and a spa-like bath. Plenty of visitor parking is available. New LVT flooring throughout — no carpet. Freshly painted throughout the entire home in September 2025.
Property Features
Property Type: Rental - Townhouse
Basement: Daylight, Full, Fully Finished, Garage Access, Improved
Basement: Yes
Cooling: Central A/C
Fireplaces: 2
Fuel Type: Natural Gas
Garage: 2 car attached
Heating: Central, Forced Air
Home Style: Contemporary
Lot Size: 0.07 Acres
Stories: 3.0
Year Built: 2005
Feature Descriptions
Additional Structures: Above Grade, Below Grade
Days on Site: 8
Exterior: Brick Front
Flooring: Luxury Vinyl Plank
Interior: Combination Kitchen/Dining, Combination Kitchen/Living, Combination Dining/Living, Dining Area, Breakfast Area
Lot Dimensions: 0.07 Acre(S)
Pet Restrictions: Breed Restrictions, Case by Case Basis, Cats OK, Dogs OK, Number Limit, Pet Addendum/Deposit, Size/Weight Restriction
Sewer: Shared Septic, Shared Sewer
SQFT Above Finished: 2462
SQFT Total Finished: 2462
Structure Type: Interior Row/Townhouse
Total Garage/Parking Spaces: 2
Water: Public
Local Schools
High School: BRIAR WOODS
Middle School: EAGLE RIDGE
Elementary School: MILL RUN
School District: LOUDOUN COUNTY PUBLIC SCHOOLS
Listed By / Shown By
Listed By
Agency Name: GSHwang Realty
Shown By
Agency Title: Massanutten Realty
Agency Phone: 540.289.6335

21937 Halburton Terrace | MLS# VALO2134368
This property located at 21937 Halburton Terrace, Broadlands, VA 20148 is currently listed for rent with an asking price of $3,200 / Monthly. Halburton Terrace is located within the LOUDOUN COUNTY PUBLIC SCHOOLS school district. Search Broadlands real estate on www.massanuttenrealty.com today.