
BEDS2
BATHS2 full
SQUARE FEET1,300
MLS#VALO2127696
STATUSACTIVE
PROPERTY TYPEResidential - Townhouse
SUBDIVISIONPARKSIDE AT ASHBURN
SCHOOLLOUDOUN COUNTY PUBLIC SCHOOLS
Property Description
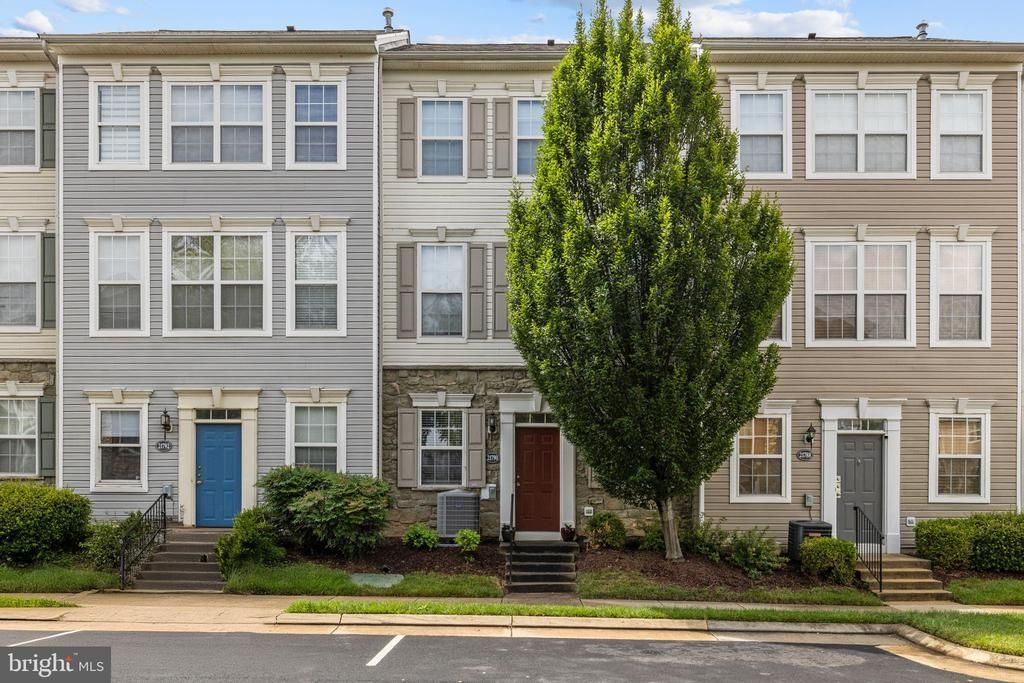
Welcome to this beautifully maintained 3-level townhouse condominium in the sought-after gated community of Parkside at Ashburn. Offering 2 spacious bedrooms, 2 full bathrooms, and a versatile lower-level flex space which can be used as a home office, this home combines comfort, convenience, and functionality in an ideal Loudoun County location. The main level features an open and inviting floor plan with a generously sized living and dining area that flows seamlessly into the spacious kitchen. Designed for both everyday living and entertaining, the kitchen offers abundant cabinet and counter space and a center island. Step outside to the generous deck, perfect for enjoying your morning coffee, outdoor dining, or relaxing after a long day. Upstairs, the primary suite provides a comfortable retreat complete with a walk-in closet and a private en-suite bathroom. An additional bedroom and full bathroom offer flexibility for family, guests, or a roommate arrangement. The finished lower level includes a versatile bonus space ideal for a home office, fitness area, media room, or recreation room to suit your lifestyle needs. Plenty of recent updates were made which include newer Roof (2023), Water Heater (2025), HVAC (2025), Microwave (2024), Hardwood flooring (2024), and new blinds! Additional highlights include an attached rear-entry garage equipped with an automatic garage door opener and remote access, providing both convenience and secure parking. Residents of Parkside at Ashburn enjoy access to community amenities and a prime location just minutes from shopping, dining, and entertainment destinations, including One Loudoun, Ashbrook Commons, and Belmont Chase. Commuters will appreciate the close proximity to the Ashburn Metro Station (Silver Line), Dulles Greenway, Route 7, Route 28, and Dulles International Airport, offering convenient access throughout Northern Virginia, Washington, D.C., and beyond. Don't miss this opportunity to own a well-appointed home in one of Ashburn's most convenient and desirable communities. Schedule your tour now!
Property Features
Property Type: Residential - Townhouse
Cooling: Central A/C
Fuel Type: Natural Gas
Garage: 2
Heating: Forced Air
Roof Type: Asphalt, Shingle
Stories: 3.0
Taxes: $3,606
Year Built: 2001
Feature Descriptions
Additional Structures: Above Grade, Below Grade
Appliances: Dishwasher, Disposal, Dryer, Icemaker, Oven/Range - Gas, Refrigerator, Washer, Washer - Front Loading, Dryer - Front Loading, Range Hood
Building Name: PARKSIDE AT ASHBURN
Community Amenities: Common Grounds, Community Center, Exercise Room, Gated Community, Party Room, Pool - Outdoor, Fitness Center, Club House, Basketball Courts, Tot Lots/Playground
Condo/Coop Fee: $261.00/Monthly
Days on Site: 14
Exterior: Sidewalks, Street Lights
Exterior: Stone, Vinyl Siding
Flooring: Ceramic Tile, Carpet, Hardwood
Interior: Carpet, Ceiling Fan(s), Combination Kitchen/Dining, Kitchen - Island, Kitchen - Table Space, Primary Bath(s), Recessed Lighting, Window Treatments, Bathroom - Tub Shower, Combination Kitchen/Living, Crown Moldings, Dining Area, Floor Plan - Open, Kitchen - Eat-In, Pantry, Upgraded Countertops, Walk-in Closet(s), Wood Floors
Lot: Level, Interior
Parking Features: Concrete Driveway, Private
Parking Notes: 4 Total Parking Spaces
Pet Restrictions: No Pet Restrictions
Rooms: Living Room, Dining Room, Primary Bedroom, Bedroom 2,Kitchen, Laundry, Bonus Room, Primary Bathroom, Full Bath
Sewer: Public Sewer
Special View Info: Trees/Woods, Street
SQFT Above Finished: 1300
SQFT Total Finished: 1300
Structure Type: Interior Row/Townhouse
Total Garage/Parking Spaces: 4
Water: Public
Windows: Transom, Double Hung
Local Schools
High School: BROAD RUN
Middle School: FARMWELL STATION
Elementary School: DISCOVERY
School District: LOUDOUN COUNTY PUBLIC SCHOOLS
Listed By / Shown By
Listed By
Agency Name: Samson Properties
Shown By
Agency Title: Massanutten Realty
Agency Phone: 540.289.6335

Estimate Your Payment
Estimated Payment
$ 2,742.77 per month $2,302.27 Principal & Interest $300.50 Property Tax $140.00 Homeowner's Insurance
21790 Dragons Green Square | MLS# VALO2127696
This townhouse located at 21790 Dragons Green Square, Ashburn, VA 20147 is currently listed for sale with an asking price of $480,000. This property was built in 2001 and has 2 bedrooms and 2 full baths with 1300 sq. ft. Dragons Green Square is located in the PARKSIDE AT ASHBURN subdivision within the LOUDOUN COUNTY PUBLIC SCHOOLS school district. Search PARKSIDE AT ASHBURN real estate on www.massanuttenrealty.com today.