
BEDS4
BATHS3 full
SQUARE FEET2,858
MLS#VALO2134640
STATUSPENDING
PROPERTY TYPEResidential - Single Family
SUBDIVISIONMONTEBELLO
SCHOOLLOUDOUN COUNTY PUBLIC SCHOOLS
Property Description
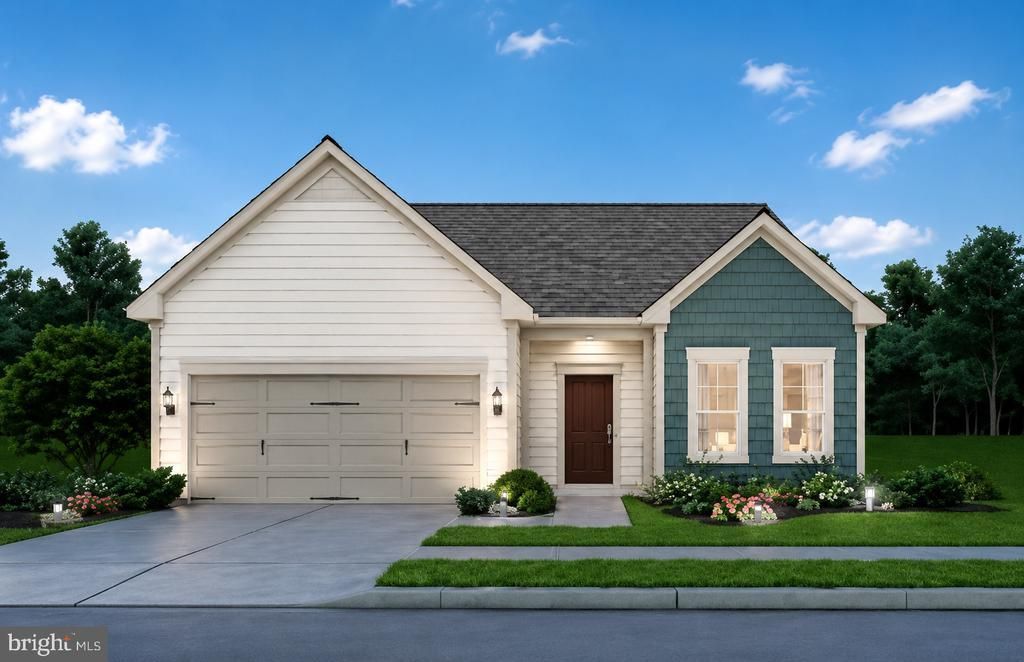
Priced $100,000 below price per SF comparable sales and positioned for strong interest, with multiple offers expected. Welcome to elevated 55+ living at Montebello, Del Webb’s premier gated community. The Burgundy, the community’s largest single-family floor plan, offers 2,867 square feet with 3 bedrooms, 3 full baths, a spacious second-level loft, and convenient main-level living. The open layout features an expansive gathering room flowing from the kitchen, two flexible spaces ideal for an office, hobby room, or retreat, plus generous storage including a large pantry and walk-in owner’s closet. Montebello pairs beautifully designed homes with an exceptional resort-style lifestyle. The 14,000-square-foot Guilford House features indoor and outdoor pools, a spa, fitness center, movement studio, craft and game rooms, card room with bar, social hall, and demonstration kitchen. An onsite Lifestyle Director and full calendar of clubs, activities, and events make it easy to stay active, social, and connected.
Property Features
Property Type: Residential - Single Family
Cooling: Zoned
Fuel Type: Natural Gas
Garage: 2
Heating: Central
Home Style: Coastal, Colonial, Contemporary, Traditional
Lot Size: 0.14 Acres
Roof Type: Shingle
Stories: 2.0
Taxes: $0
Year Built: 2023
Feature Descriptions
Accessibility: Level Entry - Main, Mobility Improvements
Additional Structures: Above Grade, Below Grade
Appliances: Built-In Microwave, Cooktop, Dishwasher, Disposal, Freezer, Refrigerator, Stainless Steel Appliances, Stove
Community Amenities: Club House, Exercise Room, Gated Community, Jog/Walk Path, Party Room, Pool - Indoor, Pool - Outdoor, Lake, Tot Lots/Playground
Days on Site: 3
Electric: 200+ Amp Service
Exterior: Brick, Stone, Shake Siding, Vinyl Siding
Flooring: Carpet, Ceramic Tile, Luxury Vinyl Plank
HOA Fee: $347.00/Monthly
Interior: Breakfast Area, Carpet, Combination Dining/Living, Combination Kitchen/Dining, Combination Kitchen/Living, Entry Level Bedroom, Kitchen - Gourmet, Pantry, Primary Bath(s), Upgraded Countertops, Walk-in Closet(s)
Lot Dimensions: 0.14 Acre(S)
Parking Features: Concrete Driveway
Parking Notes: 2 Total Parking Spaces
Pet Restrictions: No Pet Restrictions
Rooms: Dining Room, Kitchen, Family Room, Laundry, Other
Sewer: Public Sewer
SQFT Above Finished: 2858
SQFT Total Finished: 2858
Structure Type: Detached
Total Garage/Parking Spaces: 2
Utilities: Electric Available, Natural Gas Available
Water: Public
Windows: Insulated, Low-E, Double Pane, Energy Efficient
Local Schools
School District: LOUDOUN COUNTY PUBLIC SCHOOLS
Listed By / Shown By
Listed By
Agency Name: Long & Foster Real Estate, Inc.
Shown By
Agency Title: Massanutten Realty
Agency Phone: 540.289.6335

Estimate Your Payment
Estimated Payment
$ 6,049.72 per month $5,702.92 Principal & Interest $0.00 Property Tax (data not provided by mls) $346.79 Homeowner's Insurance
21728 Hawksbill High Circle | MLS# VALO2134640
This single family home located at 21728 Hawksbill High Circle, Sterling, VA 20164 is currently listed for sale with an asking price of $1,189,000. This property was built in 2023 and has 4 bedrooms and 3 full baths with 2858 sq. ft. Hawksbill High Circle is located in the MONTEBELLO subdivision within the LOUDOUN COUNTY PUBLIC SCHOOLS school district. Search MONTEBELLO real estate on www.massanuttenrealty.com today.