
BEDS3
BATHS3 full 1 partial
SQUARE FEET2,299
MLS#VAFX2335058
STATUSACTIVE
PROPERTY TYPERental - Townhouse
SUBDIVISIONCOURTHOUSE WOODS
SCHOOLFAIRFAX COUNTY PUBLIC SCHOOLS
Property Description
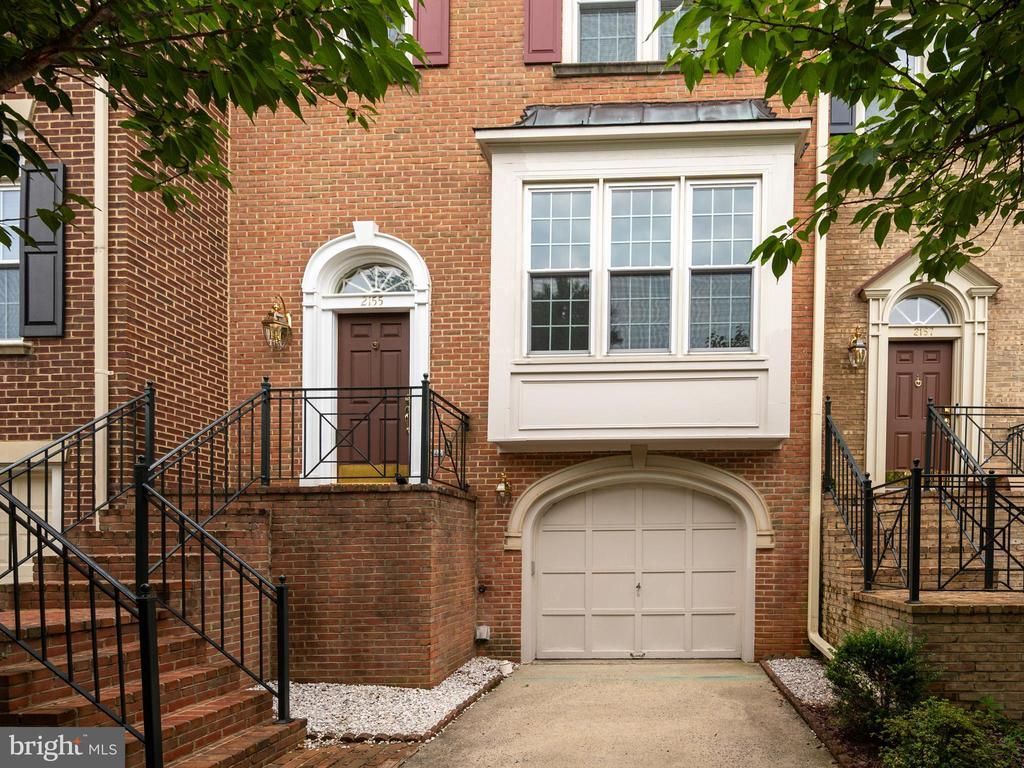
WOW if you are looking for convenience (three metro stops nearby), location only a few minutes to Tysons (think major shopping) AND want a great place to live, this is it. Main level has high ceilings and hardwood flooring. Large step-down living room with box bay window, dining room large enough for entertaining and holiday meals, family room with wood burning fireplace and hardwood. Eat-in kitchen with access to deck. What’s not to like? Upper level with three bedrooms. Primary bedroom with private bath with jetted tub and separate shower. Two additional bedrooms and hall bath. Finished lower level with large recreation room with second wood burning fireplace and direct access to patio and fenced back yard. Separate laundry. Full bath on lower level as well. One car garage.
Property Features
Property Type: Rental - Townhouse
Basement: Daylight, Full
Basement: Yes
Cooling: Central A/C, Ceiling Fan(s)
Fireplaces: 2
Fuel Type: Natural Gas
Garage: 1 car attached
Heating: Forced Air
Home Style: Colonial
Lot Size: 0.04 Acres
Stories: 3.0
Year Built: 1990
Feature Descriptions
Additional Structures: Above Grade, Below Grade
Appliances: Built-In Microwave, Dishwasher, Disposal, Dryer, Exhaust Fan, Icemaker, Oven/Range - Electric, Refrigerator, Washer, Water Heater
Days on Site: 4
Exterior: Brick, Vinyl Siding
Fencing: Rear
HOA Fee: $295.00/Quarterly
Interior: Carpet, Ceiling Fan(s), Crown Moldings, Dining Area, Floor Plan - Traditional, Kitchen - Eat-In, Kitchen - Table Space, Recessed Lighting, Skylight(s), Bathroom - Stall Shower, Bathroom - Tub Shower, Upgraded Countertops, WhirlPool/HotTub, Window Treatments, Wood Floors
Lot Dimensions: 0.04 Acre(S)
Number of Rooms: 12
Pet Restrictions: Case by Case Basis, Pet Addendum/Deposit
Rooms: Living Room, Dining Room, Primary Bedroom, Bedroom 2,Bedroom 3,Kitchen, Family Room, Laundry, Recreation Room, Bathroom 2,Bathroom 3,Primary Bathroom
Sewer: Public Sewer
SQFT Above Finished: 1858
SQFT Below Finished: 441
SQFT Total Finished: 2299
Structure Type: Interior Row/Townhouse
Total Garage/Parking Spaces: 1
Water: Public
Room Sizes
Primary Bedroom: 15 x 19 Level - Upper 1
Bedroom 2: 11 x 12 Level - Upper 1
Bedroom 3: 10 x 10 Level - Upper 1
Living Room: 16 x 16 Level - Main
Dining Room: 18 x 10 Level - Main
Family Room: 12 x 14 Level - Main
Kitchen: 9 x 14 Level - Main
Recreation Room: 21 x 21 Level - Lower 1
Laundry: 6 x 6 Level - Lower 1
Local Schools
High School: MARSHALL
Middle School: KILMER
Elementary School: STENWOOD
School District: FAIRFAX COUNTY PUBLIC SCHOOLS
Listed By / Shown By
Listed By
Agency Name: Long & Foster Real Estate, Inc.
Shown By
Agency Title: Massanutten Realty
Agency Phone: 540.289.6335

2155 Wolftrap Court | MLS# VAFX2335058
This property located at 2155 Wolftrap Court, Vienna, VA 22182 is currently listed for rent with an asking price of $3,850 / Monthly. Wolftrap Court is located within the FAIRFAX COUNTY PUBLIC SCHOOLS school district. Search Vienna real estate on www.massanuttenrealty.com today.