
BEDS1
BATHS1 full
SQUARE FEET728
MLS#VAAX2065564
STATUSPENDING
PROPERTY TYPEResidential - Condominium
SUBDIVISIONCARLYLE TOWERS CONDOMINIUM
SCHOOLALEXANDRIA CITY PUBLIC SCHOOLS
Property Description
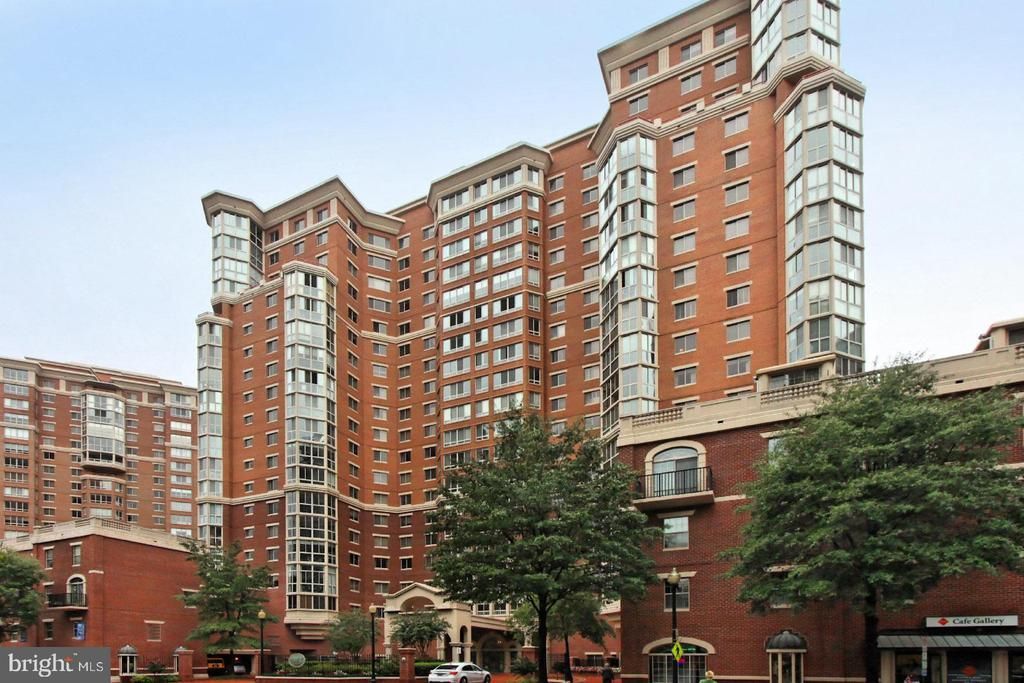
Corner unit, 1 bedroom and 1 bath condo with enclosed balcony. Hardwood in the living room. Dining alcove. Stackable washer dryer in unit. The bedroom has a walk-in and a standard closet. The bathroom has been updated. Nice bright unit. 1 garage parking space. 1 storage unit. The kitchen is very usable but could use updating. Being sold “AS IS”.
Property Features
Property Type: Residential - Condominium
Cooling: Ceiling Fan(s), Central A/C
Fuel Type: Electric
Garage: 1
Heating: Heat Pump(s)
Home Style: Unit/Flat
Stories: 1.0
Taxes: $4,701
Year Built: 1999
Feature Descriptions
Accessibility: No Stairs
Additional Structures: Above Grade, Below Grade
Appliances: Built-In Microwave, Dishwasher, Disposal, Dryer, Exhaust Fan, Icemaker, Washer/Dryer Stacked, Stove, Refrigerator, Oven/Range - Electric
Community Amenities: Common Grounds, Community Center, Concierge, Elevator, Exercise Room, Meeting Room, Party Room, Picnic Area, Pool - Indoor, Pool - Outdoor, Putting Green, Sauna, Shuffleboard, Swimming Pool, Tennis Courts
Condo/Coop Fee: $547.87/Monthly
Days on Site: 1
Exterior: Brick Veneer
Flooring: Carpet, Engineered Wood
Interior: Bathroom - Tub Shower, Carpet, Ceiling Fan(s), Flat, Kitchen - Eat-In, Sprinkler System, Walk-in Closet(s), Window Treatments, Wood Floors
Parking Notes: 1 Total Parking Spaces
Pet Restrictions: Dogs OK, Cats OK, Breed Restrictions, Number Limit, Size/Weight Restriction
Rooms: Primary Bedroom
Sewer: Public Sewer
SQFT Above Finished: 728
SQFT Total Finished: 728
Structure Type: Unit/Flat/Apartment
Total Garage/Parking Spaces: 1
Utilities: Electric Available, Cable TV Available, Sewer Available, Water Available
Water: Public
Local Schools
School District: ALEXANDRIA CITY PUBLIC SCHOOLS
Listed By / Shown By
Listed By
Agency Name: Corcoran McEnearney
Shown By
Agency Title: Massanutten Realty
Agency Phone: 540.289.6335

Estimate Your Payment
Estimated Payment
$ 2,416.80 per month $1,908.97 Principal & Interest $391.75 Property Tax $116.08 Homeowner's Insurance
2151 Jamieson Avenue, Unit 903 | MLS# VAAX2065564
This condo located at 2151 Jamieson Avenue, Unit 903, Alexandria, VA 22314 is currently listed for sale with an asking price of $398,000. This property was built in 1999 and has 1 bedrooms and 1 full baths with 728 sq. ft. Jamieson Avenue, Unit 903 is located in the CARLYLE TOWERS CONDOMINIUM subdivision within the ALEXANDRIA CITY PUBLIC SCHOOLS school district. Search CARLYLE TOWERS CONDOMINIUM real estate on www.massanuttenrealty.com today.