
BEDS4
BATHS2 full 1 partial
SQUARE FEET2,528
MLS#VAFV2045524
STATUSACTIVE
PROPERTY TYPEResidential - Single Family
SUBDIVISIONWAKELAND MANOR
SCHOOLFREDERICK COUNTY PUBLIC SCHOOLS
Property Description
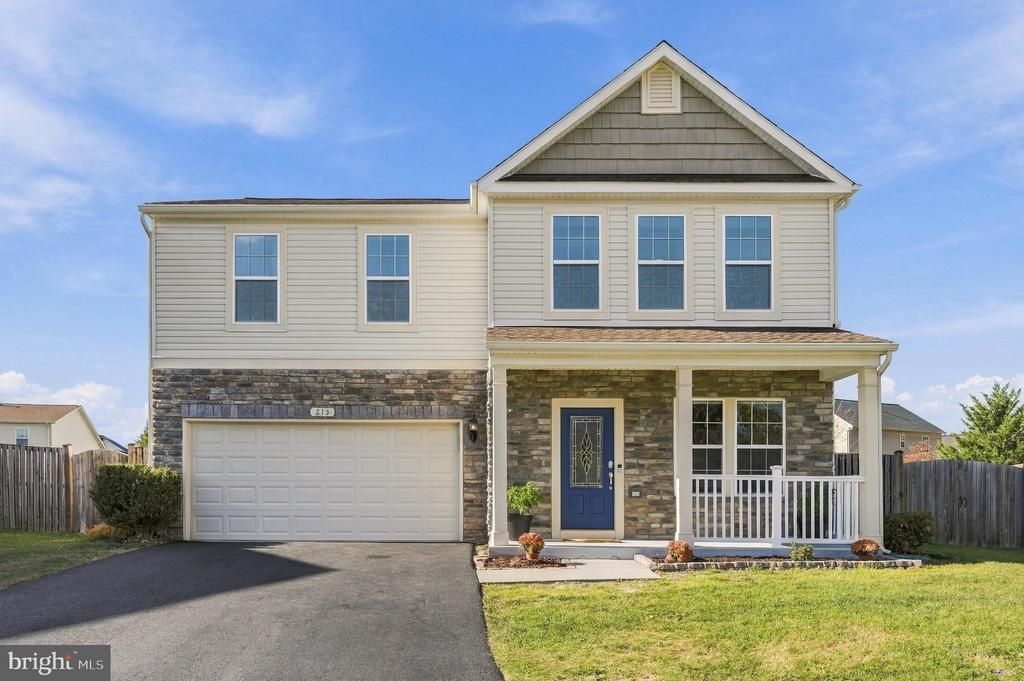
Pride of ownership shines throughout this beautifully maintained home in sought-after Wakeland Manor. ***VA Assumable Loan with 2.625% interest rate option available (on approximate balance $373,091.65); buyer covers equity gap; may require up to 90 day closing period with VA assumption approval).*** Sellers are offering a Basic Home Warranty not to exceed $500. The light-filled, open-concept main level features a thoughtfully designed kitchen with stainless steel appliances, granite countertops, a spacious island, and room for a large farmhouse table. The kitchen flows seamlessly into the generous living area, while a convenient powder room completes the space. A separate main-level office with French doors offers flexibility as a private workspace or fifth bedroom. Just inside the garage entrance, a custom hall tree and drop zone provide stylish organization. The versatile sunroom area opens to a spacious, fully fenced backyard featuring an expansive patio and deck, a firepit area, and raised garden beds - ideal for relaxing, entertaining, and gardening. Upstairs, the bright and spacious primary suite includes a private full bath with a glass-enclosed shower, an oversized linen closet, and a large custom walk-in closet. Three additional generously sized bedrooms share a newly remodeled full bath. Ideally situated near neighborhood amenities, this home enjoys a desirable cul-de-sac location and includes a two-car garage with a Tesla/EV charging station and ample overhead storage. Numerous updates include: (2026) New luxury vinyl plank flooring on the main level and in the bedrooms, fresh paint, newly sealed driveway and custom hall tree/drop zone; (2025) New 55-gallon water heater and dishwasher; (2023) New roof with transferable warranty and fully renovated upstairs hall bath; (2022) New HVAC system, whole-home water softener installed, new walk-in pantry, and new range hood; (2021) New refrigerator; And new light fixtures updated throughout ownership. Make this exceptional property your new home just in time for the holidays!
Property Features
Property Type: Residential - Single Family
Cooling: Central A/C
Fuel Type: Natural Gas
Garage: 2
Heating: Forced Air
Home Style: Craftsman
Lot Size: 0.27 Acres
Roof Type: Composite
Stories: 2.0
Taxes: $2,352
Year Built: 2012
Feature Descriptions
Additional Structures: Above Grade, Below Grade
Appliances: Cooktop, Dishwasher, Disposal, Exhaust Fan, Icemaker, Microwave, Oven - Double, Oven - Wall, Refrigerator, Stainless Steel Appliances, Washer - Front Loading, Washer/Dryer Stacked, Water Heater - High-Efficiency, Water Conditioner - Owned, Range Hood, Dryer
Days on Site: 21
Exterior: Concrete, Composition, Vinyl Siding, Stone
Exterior: Exterior Lighting, Play Area, Other
Fencing: Fully, Wood
Flooring: Hardwood, Luxury Vinyl Plank, Tile/Brick, Other
HOA Fee: $90.00/Monthly
Interior: Bathroom - Soaking Tub, Bathroom - Tub Shower, Bathroom - Walk-In Shower, Breakfast Area, Ceiling Fan(s), Combination Dining/Living, Combination Kitchen/Dining, Combination Kitchen/Living, Crown Moldings, Dining Area, Family Room Off Kitchen, Floor Plan - Open, Kitchen - Country, Kitchen - Island, Pantry, Primary Bath(s), Upgraded Countertops, Walk-in Closet(s), Water Treat System, Window Treatments, Wood Floors, Other
Lot: Front Yard, Landscaping, Private, Rear Yard
Lot Dimensions: 0.27 Acre(S)
Parking Notes: 2 Total Parking Spaces
Pet Restrictions: No Pet Restrictions
Sewer: Public Sewer
SQFT Above Finished: 2528
SQFT Total Finished: 2528
Structure Type: Detached
Total Garage/Parking Spaces: 2
Utilities: Electric Available, Sewer Available, Water Available, Natural Gas Available
Water: Public
Local Schools
High School: SHERANDO
Middle School: ADMIRAL RICHARD E BYRD
Elementary School: ARMEL
School District: FREDERICK COUNTY PUBLIC SCHOOLS
Listed By / Shown By
Listed By
Agency Name: Long & Foster Real Estate, Inc.
Shown By
Agency Title: Massanutten Realty
Agency Phone: 540.289.6335

Estimate Your Payment
Estimated Payment
$ 2,932.87 per month $2,579.99 Principal & Interest $196.00 Property Tax $156.89 Homeowner's Insurance
215 Ivy Hill Court | MLS# VAFV2045524
This single family home located at 215 Ivy Hill Court, Stephens City, VA 22655 is currently listed for sale with an asking price of $537,900. This property was built in 2012 and has 4 bedrooms and 2 full and 1 partial baths with 2528 sq. ft. Ivy Hill Court is located in the WAKELAND MANOR subdivision within the FREDERICK COUNTY PUBLIC SCHOOLS school district. Search WAKELAND MANOR real estate on www.massanuttenrealty.com today.