
BEDS4
BATHS2 full 1 partial
SQUARE FEET2,684
MLS#VASH2015706
STATUSACTIVE
PROPERTY TYPEResidential - Single Family
SUBDIVISIONGREEN HILL ACRES
SCHOOLSHENANDOAH COUNTY PUBLIC SCHOOLS
Property Description
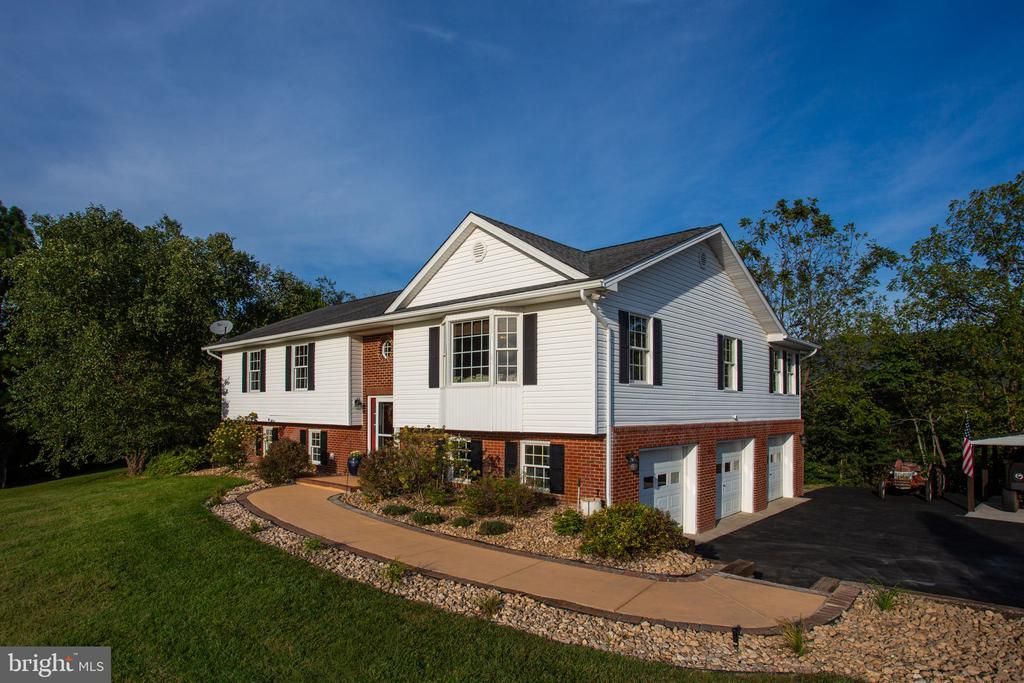
Welcome to Hummingbird Hill, where privacy, comfort, and beauty of the Shenandoah Valley come together. This renovated home offers a peaceful retreat surrounded by nature and conveniently located near the historic town of New Market and the Shenandoah National Park. Bordering Smith Creek and home to abundant wildlife, Hummingbird Hill invites you to slow down, enjoy the outdoors, and feel at home in your surroundings. Inside, updated spaces offer both comfort and functionality. The kitchen features new appliances and granite countertops. The dedicated dining room provides the perfect setting for gathering with family and friends. A bright sunroom offers another space to relax and enjoy the views of the surrounding property. The owner's suite provides a comfortable private retreat, with an en suite bath and walk-in closet. Step outside and discover spaces designed for enjoying every season. Gather around the gas firepit on the stone patio, tend to your garden, relax in the above ground pool or simply enjoy the peaceful sounds, Smith Creek and the abundant wildlife. 3-car garage, detached garage/workshop, and dedicated RV parking. Property offers a lifestyle rooted in comfort, nature, and the timeless beauty of the Shenandoah Valley.
Property Features
Property Type: Residential - Single Family
Cooling: Heat Pump(s)
Fireplaces: 1
Fuel Type: Electric
Garage: 5
Heating: Heat Pump(s)
Home Style: Split Foyer
Lot Size: 3.00 Acres
Roof Type: Architectural Shingle
Stories: 2.0
Taxes: $2,263
Year Built: 1999
Feature Descriptions
Accessibility: Doors - Lever Handle(s)
Additional Structures: Above Grade, Below Grade
Appliances: Dishwasher, Microwave, Oven/Range - Gas, Refrigerator, Stainless Steel Appliances, Washer/Dryer Hookups Only, Water Heater
Days on Site: 35
Exterior: Vinyl Siding, Brick
Exterior: Extensive Hardscape
Fireplace: Corner, Gas/Propane
Flooring: Ceramic Tile, Luxury Vinyl Plank
HOA Fee: $400.00/Annually
Interior: Bar, Bathroom - Tub Shower, Ceiling Fan(s), Floor Plan - Traditional, Formal/Separate Dining Room, Recessed Lighting, Skylight(s), Upgraded Countertops, Walk-in Closet(s)
Lake Name: Smith Creek
Lot: Cul-de-sac, Front Yard, Landscaping, No Thru Street, Rear Yard, Stream/Creek
Lot Dimensions: 3.00 Acre(S)
Parking Features: Asphalt Driveway
Parking Notes: 6 Total Parking Spaces
Sewer: On Site Septic
Special View Info: Creek/Stream, Mountain
SQFT Above Finished: 2684
SQFT Total Finished: 2684
Structure Type: Detached
Swimming Pool: Above Ground
Total Garage/Parking Spaces: 6
Utilities: Under Ground
Water: Well
Windows: Double Hung
Local Schools
High School: STONEWALL JACKSON
Middle School: NORTH FORK
Elementary School: ASHBY-LEE
School District: SHENANDOAH COUNTY PUBLIC SCHOOLS
Listed By / Shown By
Listed By
Agency Name: Kline May Realty
Shown By
Agency Title: Massanutten Realty
Agency Phone: 540.289.6335

Estimate Your Payment
Estimated Payment
$ 3,694.26 per month $3,304.72 Principal & Interest $188.58 Property Tax $200.96 Homeowner's Insurance
215 Green Hills Lane | MLS# VASH2015706
This single family home located at 215 Green Hills Lane, New Market, VA 22844 is currently listed for sale with an asking price of $689,000. This property was built in 1999 and has 4 bedrooms and 2 full and 1 partial baths with 2684 sq. ft. Green Hills Lane is located in the GREEN HILL ACRES subdivision within the SHENANDOAH COUNTY PUBLIC SCHOOLS school district. Search GREEN HILL ACRES real estate on www.massanuttenrealty.com today.