
BEDS3
BATHS2 full 1 partial
SQUARE FEET2,448
MLS#VALO2134648
STATUSPENDING
PROPERTY TYPEResidential - Townhouse
SUBDIVISIONFARMWELL HUNT
SCHOOLLOUDOUN COUNTY PUBLIC SCHOOLS
Property Description
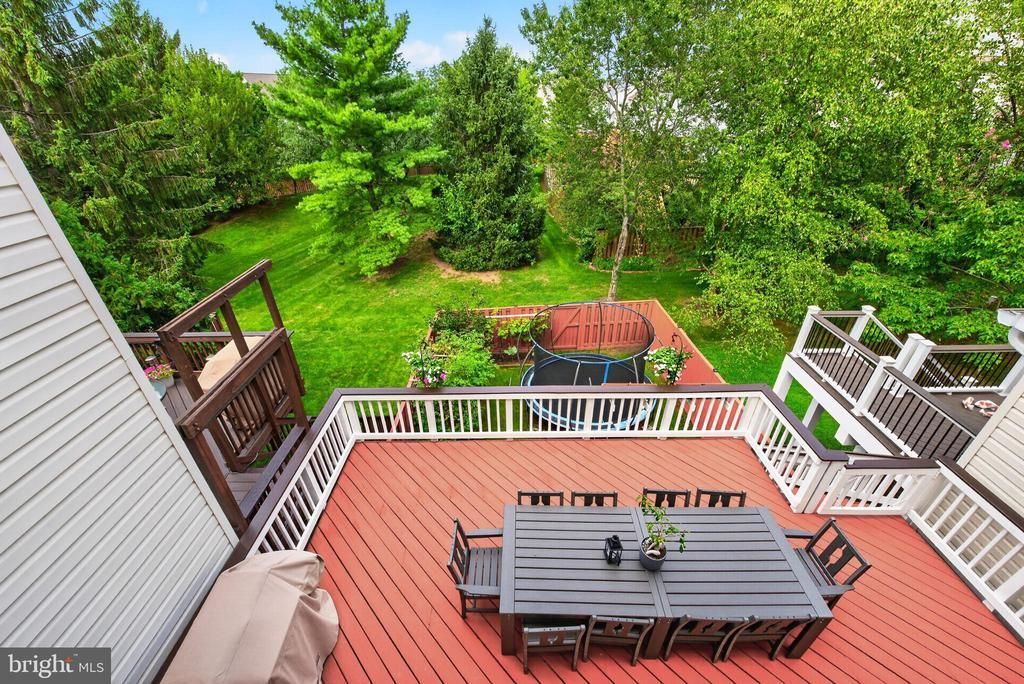
Updated townhouse featuring hardwood floors and remodeled spa-like bathrooms, including a luxury Japanese soaking tub in the primary suite. The gourmet kitchen boasts dual refrigerators and an expansive pantry. Designer light fixtures shine throughout. Enjoy outdoor living on the large deck with a 16-foot awning overlooking mature trees and a garden, plus a lower patio with a custom-built playhouse. Steps from the HOA pool, tennis, pickleball, basketball courts, and dog park. Immaculate, turn-key condition with high-end finishes. Prime location 2 miles to Metro, shopping, and top schools. A must-see!
Property Features
Property Type: Residential - Townhouse
Basement: English, Fully Finished, Garage Access, Rear Entrance, Walkout Level
Basement: Yes
Cooling: Central A/C
Fuel Type: Natural Gas
Garage: 2
Heating: Central
Lot Size: 0.06 Acres
Roof Type: Shingle
Stories: 3.0
Taxes: $4,891
Year Built: 1997
Feature Descriptions
Additional Structures: Above Grade, Below Grade
Appliances: Built-In Microwave, Dishwasher, Disposal, Dryer, Exhaust Fan, Extra Refrigerator/Freezer, Icemaker, Oven/Range - Gas, Range Hood, Refrigerator, Stainless Steel Appliances, Stove, Washer, Water Heater
Days on Site: 5
Exterior: Brick, Vinyl Siding
Exterior: Play Equipment, Secure Storage, Street Lights, Tennis Court(s)
Fencing: Rear
Flooring: Engineered Wood, Hardwood
HOA Fee: $125.00/Monthly
Interior: Bathroom - Soaking Tub, Bathroom - Tub Shower, Bathroom - Walk-In Shower, Built-Ins, Ceiling Fan(s), Combination Dining/Living, Floor Plan - Open, Kitchen - Eat-In, Kitchen - Gourmet, Pantry, Walk-in Closet(s), Upgraded Countertops, Window Treatments, Wood Floors
Lot: Backs to Trees, Backs - Parkland, Landscaping, Premium, Rear Yard
Lot Dimensions: 0.06 Acre(S)
Parking Notes: 2 Total Parking Spaces
Pet Restrictions: No Pet Restrictions
Sewer: Public Sewer
Special View Info: Courtyard, Panoramic, Trees/Woods
SQFT Above Finished: 2448
SQFT Total Finished: 2448
Structure Type: Interior Row/Townhouse
Total Garage/Parking Spaces: 2
Water: Public
Local Schools
High School: BROAD RUN
Middle School: FARMWELL STATION
Elementary School: DISCOVERY
School District: LOUDOUN COUNTY PUBLIC SCHOOLS
Listed By / Shown By
Listed By
Agency Name: Long & Foster Real Estate, Inc.
Shown By
Agency Title: Massanutten Realty
Agency Phone: 540.289.6335

Estimate Your Payment
Estimated Payment
$ 3,908.18 per month $3,299.93 Principal & Interest $407.58 Property Tax $200.67 Homeowner's Insurance
21358 Sawyer Square | MLS# VALO2134648
This townhouse located at 21358 Sawyer Square, Ashburn, VA 20147 is currently listed for sale with an asking price of $688,000. This property was built in 1997 and has 3 bedrooms and 2 full and 1 partial baths with 2448 sq. ft. Sawyer Square is located in the FARMWELL HUNT subdivision within the LOUDOUN COUNTY PUBLIC SCHOOLS school district. Search FARMWELL HUNT real estate on www.massanuttenrealty.com today.