
BEDS2
BATHS2 full 1 partial
SQUARE FEET1,296
MLS#VAAR2078444
STATUSACTIVE
PROPERTY TYPERental - Townhouse
SUBDIVISIONMAYWOOD
SCHOOLARLINGTON COUNTY PUBLIC SCHOOLS
Property Description
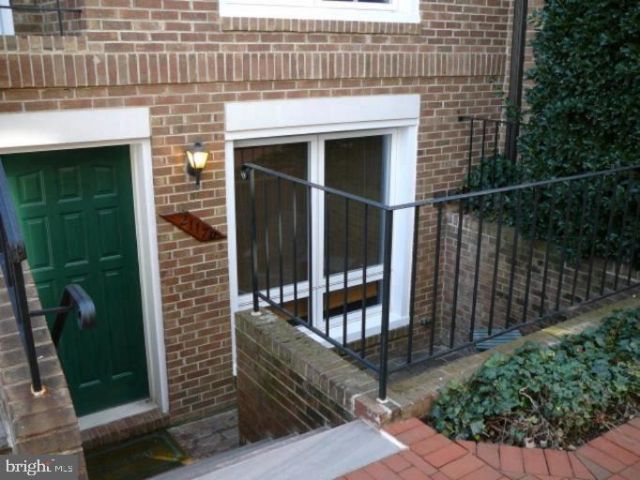
This is a professionally managed property where you will enjoy our FREE Resident Benefits Package! Included are two ways to pay your rent electronically, online maintenance requests as well as an online portal through which you can access important information such as your monthly statement, your Lease and your Association guidelines where applicable. Please note that photos may be from a previous listing and may not reflect this home’s current appearance. Spacious 2BR, 2.5BA 2-level 1300 square feet townhome/condominium near Courthouse Metro! Updated kitchen features a breakfast bar, stainless steel appliances and a pantry plus an adjacent full-size washer and dryer room, living room with a wood-burning fireplace and a SGD opening to your own courtyard setting patio. The upper level features two bedrooms and two full baths. Enjoy Ballston area living at it's finest near schools, shopping, restaurants and major access routes. AI was NOT used to create these remarks!
Property Features
Property Type: Rental - Townhouse
Cooling: Central A/C, Heat Pump(s)
Fireplaces: 1
Fuel Type: Electric
Heating: Heat Pump(s), Forced Air, Central
Home Style: Contemporary
Lot Size: 0.00 Acre(S)
Stories: 2.0
Year Built: 1981
Feature Descriptions
Additional Structures: Above Grade
Appliances: Dishwasher, Disposal, Dryer, Microwave, Oven/Range - Electric, Range Hood, Refrigerator, Washer, Stainless Steel Appliances
Community Amenities: Common Grounds, Extra Storage
Condo/Coop Fee: $0.00/Unknown
Exterior: Sidewalks
Exterior: Brick
Fireplace: Screen
Interior: Breakfast Area, Combination Dining/Living, Floor Plan - Traditional, Bathroom - Stall Shower, Bathroom - Tub Shower, Entry Level Bedroom, Pantry, Recessed Lighting, Window Treatments
Lot Dimensions: 0.00 Acre(S)
Pet Restrictions: Breed Restrictions, Case by Case Basis, Number Limit, Pet Addendum/Deposit, Size/Weight Restriction
Rent Includes: Common Area Maintenance, HOA/Condo Fee, Parking, Sewer, Trash Removal, Water
Rooms: Living Room, Dining Room, Primary Bedroom, Bedroom 2,Kitchen, Laundry, Utility Room
Sewer: Public Sewer
SQFT Above Finished: 1296
SQFT Total Finished: 1296
Structure Type: Interior Row/Townhouse
Utilities: Cable TV Available
Water: Public
Room Sizes
Living Room: 15 x 17 Level - Lower 1
Laundry: 4 x 5 Level - Lower 1
Utility Room: 5 x 10 Level - Lower 1
Dining Room: 8 x 17 Level - Lower 1
Local Schools
High School: WASHINGTON LEE
Middle School: SWANSON
Elementary School: TAYLOR
School District: ARLINGTON COUNTY PUBLIC SCHOOLS
Listed By / Shown By
Listed By
Agency Name: W J D Management
Shown By
Agency Title: Massanutten Realty
Agency Phone: 540.289.6335

2117 N Monroe Street N , Unit D | MLS# VAAR2078444
This property located at 2117 N Monroe Street N , Unit D, Arlington, VA 22207 is currently listed for rent with an asking price of $2,975 / Monthly. N Monroe Street N , Unit D is located within the ARLINGTON COUNTY PUBLIC SCHOOLS school district. Search Arlington real estate on www.massanuttenrealty.com today.