
BEDS4
BATHS4 full 1 partial
SQUARE FEET4,534
MLS#VARO2003306
STATUSACTIVE
PROPERTY TYPEResidential - Single Family
SCHOOLROCKINGHAM COUNTY PUBLIC SCHOOLS
Property Description
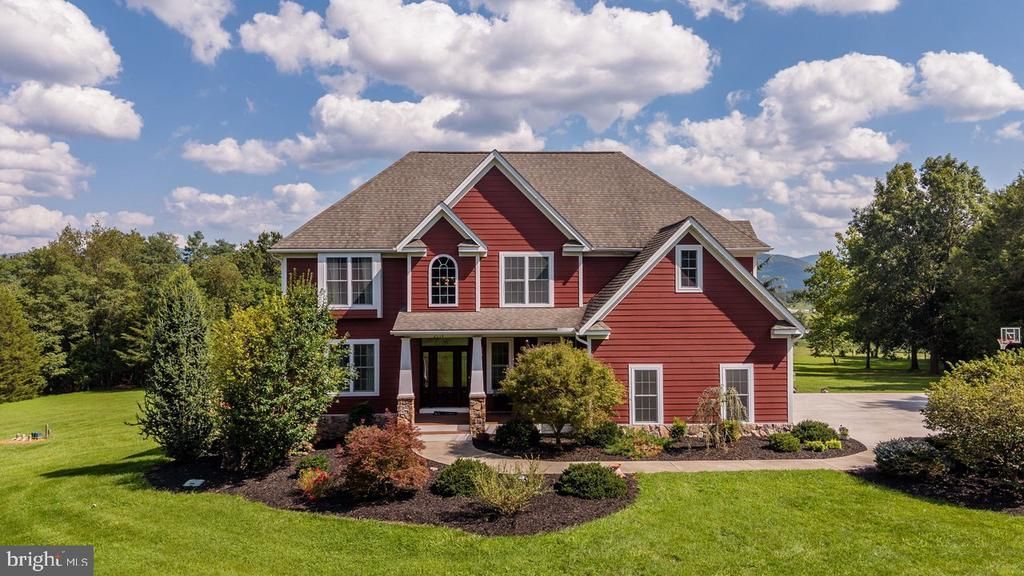
VIEWS, VIEWS, VIEWS!!! Welcome to this beautiful home nestled on 5.66 private acres in a quiet neighborhood with breathtaking views! The home features double height ceilings, a gourmet kitchen, a spacious first-floor primary suite, a new screened-in deck, 4 bedrooms, 4.5 baths, and outdoor trails. There are THREE bedrooms with adjoining bathrooms. The finished walkout basement looks out onto the beautiful in-ground heated pool, approximately 3 years old, that is complete with a pool house. Entertain guest in the finished basement with a bar, workshop and master suite. The property also offers a huge concrete driveway, a generator, radon system, UV light for the well and solar panels for added convenience and efficiency. There is even a shed at the bottom of the property to protect your equipment, along with a few fruit trees. Two additional rooms could potentially be used as bedrooms, offering the possibility of up to six bedrooms (note: the septic system is currently approved for four bedrooms). This home is perfect for large or growing families and entertaining guests!
Property Features
Property Type: Residential - Single Family
Basement: Yes
Basement: Walkout Level
Fuel Type: Electric
Garage: 2
Heating: Heat Pump(s)
Home Style: Craftsman
Lot Size: 5.66 Acres
Stories: 2.0
Taxes: $5,232
Year Built: 2018
Feature Descriptions
Additional Structures: Above Grade, Below Grade
Exterior: Combination
Lot Dimensions: 5.66 Acre(S)
Parking Notes: 2 Total Parking Spaces
Sewer: Private Sewer
SQFT Above Finished: 3186
SQFT Below Finished: 1348
SQFT Total Finished: 4534
Structure Type: Detached
Total Garage/Parking Spaces: 2
Water: Private, Well
Local Schools
School District: ROCKINGHAM COUNTY PUBLIC SCHOOLS
Listed By / Shown By
Listed By
Agency Name: Nest Realty Harrisonburg
Shown By
Agency Title: Massanutten Realty
Agency Phone: 540.289.6335

Estimate Your Payment
Estimated Payment
$ 5,345.48 per month $4,628.05 Principal & Interest $436.00 Property Tax $281.43 Homeowner's Insurance
2114 Mockingbird Lane | MLS# VARO2003306
This single family home located at 2114 Mockingbird Lane, Elkton, VA 22827 is currently listed for sale with an asking price of $964,900. This property was built in 2018 and has 4 bedrooms and 4 full and 1 partial baths with 4534 sq. ft. Mockingbird Lane is located within the ROCKINGHAM COUNTY PUBLIC SCHOOLS school district. Search Elkton real estate on www.massanuttenrealty.com today.