
BEDS2
BATHS2 full
SQUARE FEET1,632
MLS#678658
STATUS
PROPERTY TYPEResidential - Single Family
Property Description
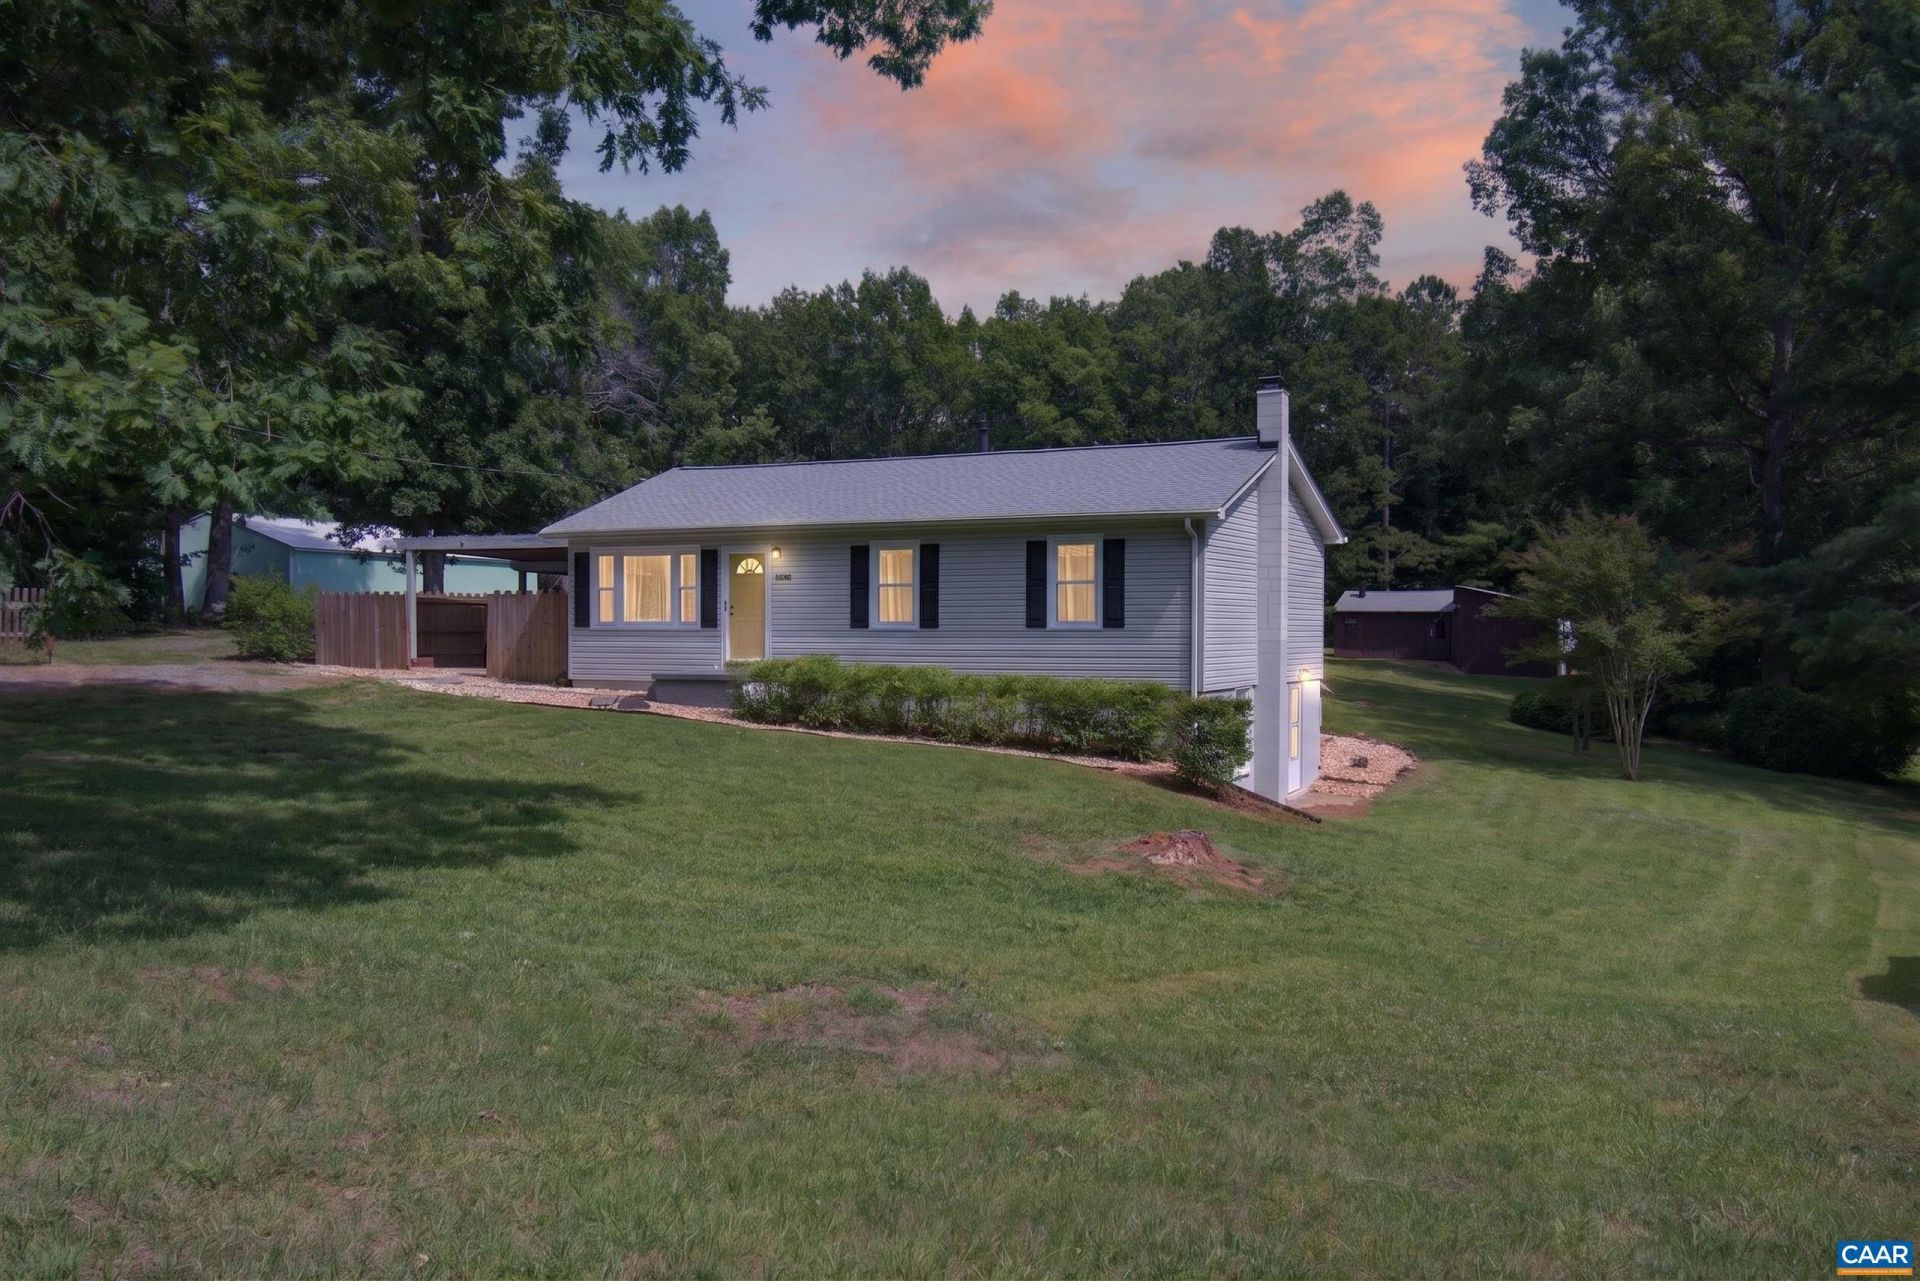
Convenient country living just 7 miles from Rivanna Station! This well-maintained ranch home sits on 1.3 acres and offers the perfect blend of comfort, flexibility, and outdoor space. Major updates have already been taken care of, including a new roof and vinyl replacement windows. Inside, the main level features a spacious living room, bright eat-in kitchen, two bedrooms, and a full bath. The home is served by a 3-bedroom septic system, providing the opportunity to convert it back to a three-bedroom layout if desired. The walk-out basement adds even more living space with an oversized family room featuring both a wood-burning fireplace and wood stove, a second full bath, laundry area, and a versatile flex room ideal for a home office, hobby room or guest space. Step outside and enjoy the 12 x 12 screened porch, covered brick patio, detached workshop with electricity, chicken coop, and plenty of room for gardening. Whether youre dreaming of a small farmette, a place for projects, or simply room to spread out, this property offers endless possibilities. Located less than 3 miles from Route 29, youll enjoy an easy commute while still having the privacy and space of country living.
Property Features
Property Type: Residential - Single Family
Basement: Yes
Basement: Full, Partially Finished, Walk-Out Access
Cooling: Heat Pump
Fireplaces: 1
Heating: Heat Pump, Wood
Home Style: Ranch
Lot Size: 1.30 Acres
Roof Type: Architectural
Stories: 1.0
Taxes: $1,852
Year Built: 1974
Amenities
Primary Downstairs
Utility Room
Feature Descriptions
Appliances: Dryer, Washer
Days on Site: 27
Exterior: Stick Built
Fireplace: One, Wood Burning
Laundry: Washer Hookup, Dryer Hookup
Parcel#: 11922
Sewer: Septic Tank
Utilities: Cable Available, Fiber Optic Available
Water: Private, Well
Local Schools
High School: Orange
Middle School: Prospect Heights
Elementary School: Gordon-Barbour
Listed By / Shown By
Listed By
Agency Name: EXP REALTY LLC - STAFFORD
Agency Phone: 434-422-5664
Shown By
Agency Title: Massanutten Realty
Agency Phone: 540.289.6335

Estimate Your Payment
Estimated Payment
$ 2,062.36 per month $1,798.65 Principal & Interest $154.33 Property Tax $109.38 Homeowner's Insurance
2112 Carpenters Mill Rd | MLS# 678658
This single family home located at 2112 Carpenters Mill Rd, Barboursville, VA 22923 is currently listed for sale with an asking price of $375,000. This property was built in 1974 and has 2 bedrooms and 2 full baths with 1632 sq. ft. Search Barboursville real estate on www.massanuttenrealty.com today.