
BEDS4
BATHS4 full 1 partial
SQUARE FEET2,481
MLS#VAFX2344474
STATUSACTIVE
PROPERTY TYPEResidential - Townhouse
SUBDIVISIONTYSONS RIDGE
SCHOOLFAIRFAX COUNTY PUBLIC SCHOOLS
Property Description
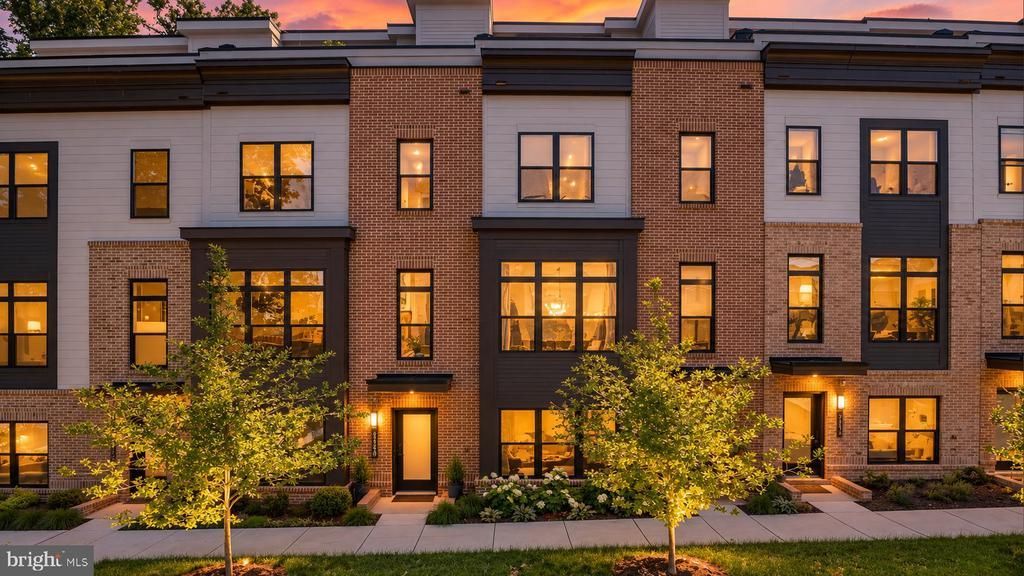
Private elevator to all four levels, two turfed outdoor terraces, and a 2-car garage, all in a 2024 EYA home just inside the Beltway. The Carmel model offers 4 bedrooms, 4.5 baths, and approx. 2,481 finished sq ft. Unlike most homes in the community, this one enjoys a peaceful tree view instead of facing another row of homes. The entry level has a bedroom with its own full bath, great for guests or a home office. Upstairs, the open main level centers on a chef's kitchen with maple cabinetry to the ceiling, quartz counters, a large island, and Bosch and Thermador appliances, opening to a terrace with turf and planted gardens. The third level holds the primary suite, a second bedroom, two full baths, and laundry. The top level has a fourth bedroom (currently an office), a flexible living area, a full bath, and a rooftop terrace. Extras include wide-plank floors, 9-ft ceilings, ERV fresh air ventilation, whole-home water softener and filtration, tankless water heater, zoned HVAC, epoxy garage floor, and a transferable 10-year structural warranty. Green building certified. Compare to new construction: new elevator townhomes nearby start around $1.3M before the elevator, structural options, and finishes are added. This home is just two years old, already has them all plus the sellers' aftermarket upgrades, and there is no build wait. Minutes to Tysons shopping and dining, the Metro, I-495, and Route 7.
Property Features
Property Type: Residential - Townhouse
Cooling: Central A/C, Zoned
Fuel Type: Natural Gas
Garage: 2
Heating: Forced Air, Heat Pump - Gas BackUp, Zoned
Home Style: Contemporary
Lot Size: 0.02 Acres
Stories: 4.0
Taxes: $15,674
Year Built: 2024
Feature Descriptions
Accessibility: Elevator
Additional Structures: Above Grade, Below Grade
Appliances: Water Conditioner - Owned, Built-In Microwave, Cooktop, Dishwasher, Disposal, Dryer - Front Loading, Exhaust Fan, Oven - Wall, Range Hood, Refrigerator, Washer - Front Loading, Water Dispenser, Water Heater - Tankless
Community Amenities: Common Grounds, Tot Lots/Playground
Exterior: Brick, Combination
Exterior: Roof Deck, Sidewalks
Flooring: Engineered Wood
HOA Fee: $188.00/Monthly
Interior: Water Treat System, Bathroom - Soaking Tub, Elevator, Sprinkler System, Bathroom - Walk-In Shower, Built-Ins, Entry Level Bedroom, Floor Plan - Open, Kitchen - Gourmet, Primary Bath(s), Recessed Lighting, Walk-in Closet(s), Window Treatments, Wood Floors, Air Filter System, Kitchen - Island, Family Room Off Kitchen
Lot: Backs to Trees, No Thru Street, Premium
Lot Dimensions: 0.02 Acre(S)
Parking Notes: 2 Total Parking Spaces
Rooms: Living Room, Primary Bedroom, Bedroom 2,Bedroom 3,Bedroom 4,Kitchen, Family Room, Laundry, Primary Bathroom, Full Bath, Half Bath
Sewer: Public Sewer
Special View Info: Trees/Woods
SQFT Above Finished: 2481
SQFT Total Finished: 2481
Structure Type: Interior Row/Townhouse
Total Garage/Parking Spaces: 2
Water: Public
Local Schools
High School: MARSHALL
Middle School: KILMER
Elementary School: WESTGATE
School District: FAIRFAX COUNTY PUBLIC SCHOOLS
Listed By / Shown By
Listed By
Agency Name: Long & Foster Real Estate, Inc.
Shown By
Agency Title: Massanutten Realty
Agency Phone: 540.289.6335

Estimate Your Payment
Estimated Payment
$ 8,426.92 per month $6,712.57 Principal & Interest $1,306.17 Property Tax $408.19 Homeowner's Insurance
2110 Tysons Ridgeline Road | MLS# VAFX2344474
This townhouse located at 2110 Tysons Ridgeline Road, Falls Church, VA 22043 is currently listed for sale with an asking price of $1,399,500. This property was built in 2024 and has 4 bedrooms and 4 full and 1 partial baths with 2481 sq. ft. Tysons Ridgeline Road is located in the TYSONS RIDGE subdivision within the FAIRFAX COUNTY PUBLIC SCHOOLS school district. Search TYSONS RIDGE real estate on www.massanuttenrealty.com today.