
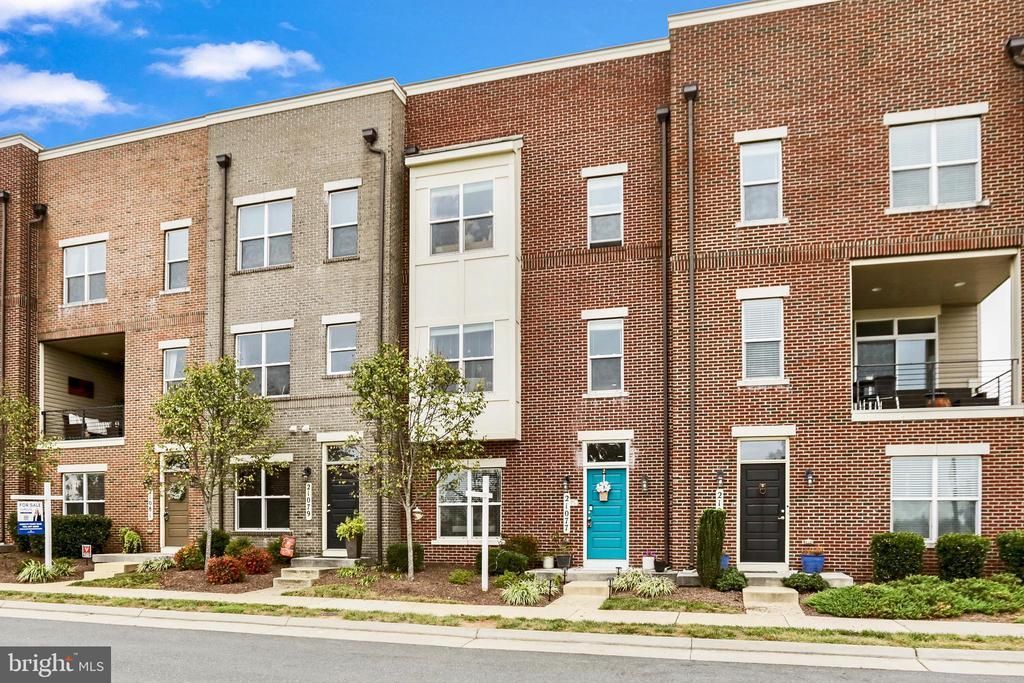
BEDS4
BATHS3 full 1 partial
SQUARE FEET2,504
MLS#VALO2124854
STATUSACTIVE UNDER CONTRACT
PROPERTY TYPEResidential - Townhouse
SUBDIVISIONPRESERVE AT GOOSE CREEK
SCHOOLLOUDOUN COUNTY PUBLIC SCHOOLS
Property Description
Turnkey townhome in Goose Creek Preserve, Ashburn, VA 20148 — move-in ready with upgraded finishes, flexible bedroom layout, and unmatched transit access in Loudoun County. **Brand new cooktop and clothes dryer** 4-bedroom, 3.5-bath townhome in Ashburn, Virginia's Goose Creek Preserve — built 2016, 2,504 square feet across three finished levels, with a private entry-level bedroom suite and a fully upgraded kitchen, The entry level features a fourth bedroom with a walk-in closet and attached full bathroom — an ideal in-law suite, au pair suite, or dedicated home office with private access. The main living level offers an open-concept layout with hardwood flooring, recessed lighting, and a designer kitchen centered on an oversized island with upgraded countertops, stainless steel hood vent, extended cabinetry, and pendant lighting. The kitchen opens to the dining and living areas, making the space ideal for entertaining. The upper level includes a primary suite with walk-in closet and private en suite bath, two additional carpeted bedrooms, a full hall bathroom, and laundry. Goose Creek Preserve residents enjoy access to a community pool, clubhouse, fitness center, playgrounds, and walking trails. Located minutes from Goose Creek Village, Brambleton Town Center, and One Loudoun for dining, groceries, and retail. Commuters have direct access to the Dulles Greenway, Route 7, Route 28, and the Ashburn Metro Station (Silver Line) — under 10 minutes away. Dulles International Airport is approximately 15 minutes by car.
Property Features
Property Type: Residential - Townhouse
Cooling: Central A/C
Fuel Type: Electric
Garage: 2
Heating: Hot Water
Home Style: Colonial
Lot Size: 0.04 Acres
Roof Type: Shingle
Stories: 3.0
Taxes: $5,513
Year Built: 2016
Feature Descriptions
Additional Structures: Above Grade, Below Grade
Appliances: Washer, Dryer, Cooktop, Range Hood, Refrigerator, Icemaker, Oven - Wall, Oven - Double
Days on Site: 108
Exterior: Masonry
Exterior: Sidewalks, Exterior Lighting
HOA Fee: $200.00/Monthly
Interior: Bathroom - Soaking Tub, Bathroom - Stall Shower, Bathroom - Tub Shower, Breakfast Area, Carpet, Ceiling Fan(s), Combination Kitchen/Dining, Combination Kitchen/Living, Combination Dining/Living, Dining Area, Entry Level Bedroom, Kitchen - Eat-In, Kitchen - Island, Kitchen - Table Space, Kitchen - Gourmet, Pantry, Primary Bath(s), Recessed Lighting, Upgraded Countertops, Walk-in Closet(s), Window Treatments, Wood Floors
Lot Dimensions: 0.04 Acre(S)
Parking Notes: 4 Total Parking Spaces
Rooms: Living Room, Dining Room, Primary Bedroom, Bedroom 2,Bedroom 3,Bedroom 4,Kitchen, Foyer, Bathroom 2,Bathroom 3,Primary Bathroom, Half Bath
Sewer: Public Sewer
SQFT Above Finished: 2504
SQFT Total Finished: 2504
Structure Type: Interior Row/Townhouse
Total Garage/Parking Spaces: 4
Water: Public
Windows: Screens
Room Sizes
Bedroom 2: 10 x 13 Level - Upper 2
Bedroom 3: 11 x 17 Level - Upper 2
Bathroom 2: 10 x 5 Level - Upper 2
Living Room: 20 x 25 Level - Upper 1
Kitchen: 21 x 13 Level - Upper 1
Foyer: 5 x 8 Level - Main
Bedroom 4: 13 x 18 Level - Main
Local Schools
School District: LOUDOUN COUNTY PUBLIC SCHOOLS
Listed By / Shown By
Listed By
Agency Name: Samson Properties
Shown By
Agency Title: Massanutten Realty
Agency Phone: 540.289.6335

Estimate Your Payment
Estimated Payment
$ 4,021.07 per month $3,357.48 Principal & Interest $459.42 Property Tax $204.17 Homeowner's Insurance
21077 Ashburn Heights Drive | MLS# VALO2124854
This townhouse located at 21077 Ashburn Heights Drive, Ashburn, VA 20148 is currently listed for sale with an asking price of $699,999. This property was built in 2016 and has 4 bedrooms and 3 full and 1 partial baths with 2504 sq. ft. Ashburn Heights Drive is located in the PRESERVE AT GOOSE CREEK subdivision within the LOUDOUN COUNTY PUBLIC SCHOOLS school district. Search PRESERVE AT GOOSE CREEK real estate on www.massanuttenrealty.com today.