
BEDS3
BATHS3 full 1 partial
SQUARE FEET2,880
MLS#VAWI2011952
STATUSACTIVE
PROPERTY TYPERental - Single Family
SUBDIVISIONORCHARD HILL
SCHOOLWINCHESTER CITY PUBLIC SCHOOLS
Property Description
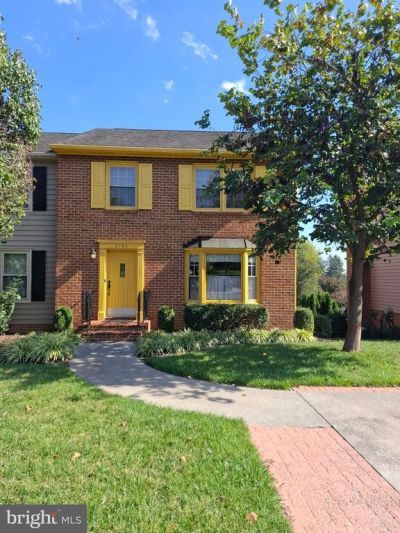
Relax on the Covered Screened Porch with a view of the Beautiful Fenced Yard & Gardens. Plus a lower level patio - 2 outdoor living spaces for family & friends. Plenty of room in this 3 level Duplex, at 2,880 sq ftg. Traditional Floorplan with foyer, a large living room with elegant built in shelving and cabinets, a formal dining room with chair rail & shadow boxing trim, a basement rec room, a cozy office space, 3 bedrooms and 3 & half baths. You'll love this warm kitchen with full sun bay window at the island table, 2 pantries, large refrigerator, smooth-top range/oven w/ vent hood, dishwasher, disposal, microwave and ice maker. Laundry with washer & dryer, on upper bedroom level is convenient. Plenty of storage to stay organized - a hall coat closet, 2 linen closets, a basement storage closet and shelving in basement utility room and a shed. A workshop area with utility sink. Electric central heat & AC and ceiling fans in all 3 bedrooms, living rm & rec room and porch. Energency efficient windows. Curbside trash & recycle included with lease. Paved driveway plus street parking. Community situated between Senandoah University and Winchester Medical Center, just 2 miles to I.81, four miles to Rt 7, convenient ot retail, schools, Apple Blosom Mall, dining, walking distance to Green Circle Trial to bike or stroll thru bird sanctuary, only 2 miles to Jim Barnett Park and 2 miles to Dowtown Loudoun Street Walking Mall or 3 miles to the Museum of the Shenandoah Valley. So much to offer in this lovely home in a great location close to everything. Call today for your private tour.
Property Features
Property Type: Rental - Single Family
Basement: Yes
Basement: Daylight, Partial, Connecting Stairway, Drain, Full, Outside Entrance, Interior Access, Partially Finished, Rear Entrance, Shelving, Walkout Level, Windows
Cooling: Central A/C
Fireplaces: 1
Fuel Type: Electric
Heating: Heat Pump(s)
Home Style: Colonial
Lot Size: 0.10 Acres
Roof Type: Shingle
Stories: 3.0
Year Built: 1987
Feature Descriptions
Additional Structures: Above Grade, Below Grade
Appliances: Dishwasher, Disposal, Dryer - Electric, Exhaust Fan, Icemaker, Microwave, Oven/Range - Electric, Refrigerator, Range Hood, Washer
Exterior: Brick
Exterior: Exterior Lighting, Extensive Hardscape, Gutter System, Outbuilding(s), Secure Storage, Sidewalks
Fencing: Picket, Partially, Rear
Flooring: Carpet, Laminate Plank, Vinyl
Interior: Bathroom - Stall Shower, Bathroom - Tub Shower, Bathroom - Walk-In Shower, Built-Ins, Ceiling Fan(s), Floor Plan - Traditional, Formal/Separate Dining Room, Kitchen - Eat-In, Kitchen - Table Space, Pantry, Primary Bath(s), Walk-in Closet(s), Window Treatments, Other
Lot: Front Yard, Landscaping, No Thru Street, Rear Yard
Lot Dimensions: 0.10 Acre(S)
Number of Rooms: 11
Parking Features: Driveway, Off Street, On Street, Paved Driveway
Pet Restrictions: Case by Case Basis
Rent Includes: Parking, Trash Removal
Rooms: Living Room, Dining Room, Primary Bedroom, Bedroom 2,Bedroom 3,Kitchen, Office, Recreation Room, Bathroom 2,Bathroom 3,Primary Bathroom, Half Bath
Sewer: Public Sewer
Special View Info: Garden/Lawn, Street
SQFT Above Finished: 1728
SQFT Below Finished: 1152
SQFT Total Finished: 2880
Structure Type: Twin/Semi-Detached
Utilities: Under Ground, Cable TV Available
Water: Public
Windows: Bay/Bow, Energy Efficient, Screens
Room Sizes
Primary Bedroom: 15 x 13 Level - Upper 1
Bedroom 2: 12 x 11 Level - Upper 1
Bedroom 3: 10 x 9 Level - Upper 1
Kitchen: 12 x 12 Level - Main
Dining Room: 15 x 10 Level - Main
Living Room: 23 x 11 Level - Main
Recreation Room: 21 x 16 Level - Lower 1
Office: 11 x 8 Level - Lower 1
Local Schools
High School: JOHN HANDLEY
Middle School: DANIEL MORGAN
School District: WINCHESTER CITY PUBLIC SCHOOLS
Listed By / Shown By
Listed By
Agency Name: Coldwell Banker Elite
Shown By
Agency Title: Massanutten Realty
Agency Phone: 540.289.6335

2104 Stoneleigh Drive | MLS# VAWI2011952
This property located at 2104 Stoneleigh Drive, Winchester, VA 22601 is currently listed for rent with an asking price of $2,300 / Monthly. Stoneleigh Drive is located within the WINCHESTER CITY PUBLIC SCHOOLS school district. Search Winchester real estate on www.massanuttenrealty.com today.