
BEDS3
BATHS3 full
SQUARE FEET3,314
MLS#VAST2053056
STATUSACTIVE
PROPERTY TYPEResidential - Townhouse
SUBDIVISIONTHE VILLAS AT FALLS RUN
SCHOOLSTAFFORD COUNTY PUBLIC SCHOOLS
Property Description
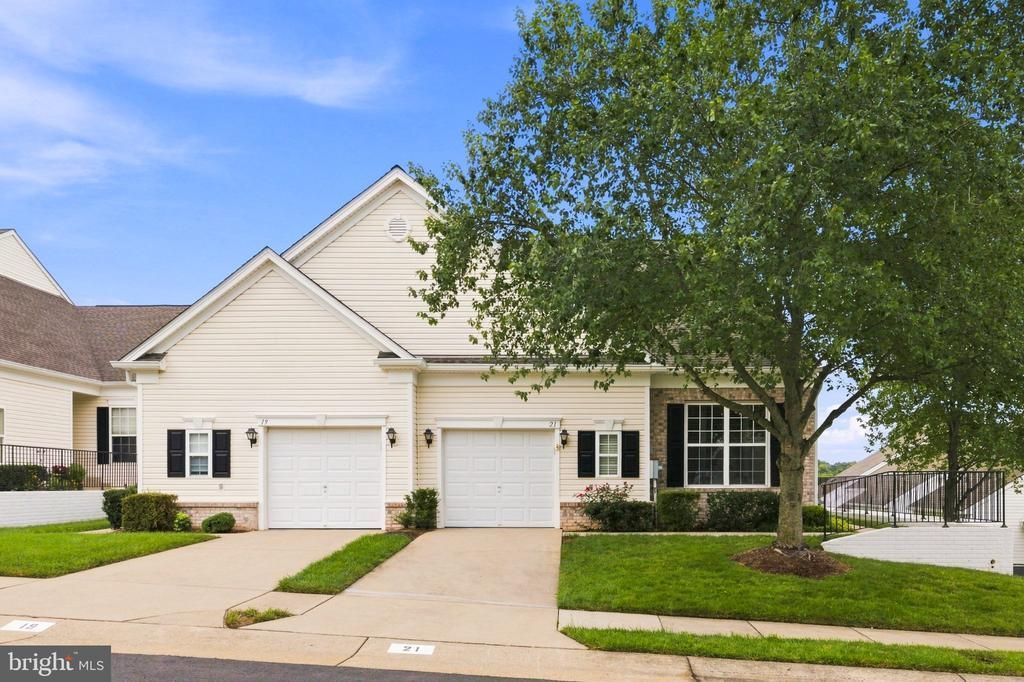
Welcome to 21 Fawn Lane, a spacious and beautifully maintained end-unit villa offering 3 bedrooms, 3 full baths, and approximately 3,000 finished square feet in the sought-after 55+ community of The Villas at Falls Run. From the moment you step inside, you’ll appreciate the natural light, gleaming hardwood floors, plantation shutters, recessed lighting, and thoughtful upgrades throughout. Just off the entry, a dedicated home office is enhanced by extensive custom built-in cabinetry and shelving, creating an ideal space for working from home, hobbies, or everyday organization. The open and inviting main living areas are designed for both comfortable everyday living and easy entertaining. The spacious kitchen features abundant white cabinetry, generous counter space, stainless steel appliances, and a breakfast bar, while the adjoining living and dining spaces flow effortlessly together. A light-filled sitting area overlooking the rear of the property provides the perfect spot for morning coffee, reading, or simply relaxing. The spacious primary suite offers a peaceful retreat with hardwood flooring, a tray ceiling, and a private bath featuring dual vanities and a separate shower. Additional bedrooms and baths provide plenty of space for guests, hobbies, or flexible living arrangements. The finished lower level significantly expands the home’s living space, offering a large recreation area, additional finished rooms, a full bath, and excellent unfinished storage and workshop space. With approximately 3,000 finished square feet overall, there is room here to entertain, host overnight guests, pursue hobbies, or simply spread out without sacrificing the convenience of villa living. As an end unit, the home benefits from additional windows, natural light, and a more open feel. Outside, enjoy views across the broad rear lawn and surrounding green space. The attached garage adds everyday convenience and includes a MyQ smart garage door opener for remote access and monitoring. Living in Falls Run means enjoying much more than a beautiful home. Residents have access to an impressive array of community amenities, including indoor and outdoor pools, fitness facilities, tennis and pickleball courts, bocce, billiards, table tennis, gathering and activity spaces, and a full calendar of clubs, classes, social events, and activities. With 3 bedrooms, 3 full baths, approximately 3,000 finished square feet, a finished lower level, desirable end-unit location, and access to the active Falls Run lifestyle, 21 Fawn Lane offers an exceptional combination of space, comfort, and low-maintenance living in one of Fredericksburg’s established 55+ communities.
Property Features
Property Type: Residential - Townhouse
Basement: Yes
Basement: Full, Partially Finished
Cooling: Central A/C, Ceiling Fan(s)
Fuel Type: Natural Gas
Garage: 1
Heating: 90% Forced Air
Home Style: Villa
Stories: 2.0
Taxes: $3,637
Year Built: 2005
Feature Descriptions
Accessibility: Chairlift
Additional Structures: Above Grade, Below Grade
Building Name: THE VILLAS AT FALLS RUN
Community Amenities: Billiard Room, Common Grounds, Community Center, Concierge, Exercise Room, Fitness Center, Game Room, Gated Community, Jog/Walk Path, Meeting Room, Party Room, Pickleball Courts, Pool - Indoor, Pool - Outdoor, Recreational Center, Retirement Community, Tennis Courts
Condo/Coop Fee: $265.00/Monthly
Days on Site: 8
Exterior: Aluminum Siding, Concrete
Exterior: Exterior Lighting, Flood Lights, Sidewalks, Other
Flooring: Carpet, Hardwood
HOA Fee: $200.00/Monthly
Interior: Air Filter System, Bathroom - Stall Shower, Breakfast Area, Built-Ins, Carpet, Cedar Closet(s), Dining Area, Entry Level Bedroom, Floor Plan - Traditional, Intercom, Kitchen - Gourmet, Kitchen - Table Space, Primary Bath(s), Recessed Lighting, Walk-in Closet(s), Window Treatments, Wood Floors, Other
Lot: Adjoins - Open Space, Backs - Open Common Area, Open, Premium, Rear Yard
Parking Features: Concrete Driveway
Parking Notes: 2 Total Parking Spaces
Pet Restrictions: Breed Restrictions
Rooms: Living Room, Dining Room, Primary Bedroom, Bedroom 2,Bedroom 3,Kitchen, Foyer, Sun/Florida Room, Laundry, Office, Recreation Room, Storage Room, Bathroom 2,Bathroom 3,Hobby Room, Primary Bathroom
Sewer: Public Septic
Special View Info: Other
SQFT Above Finished: 1657
SQFT Below Finished: 1657
SQFT Total Finished: 3314
Structure Type: End of Row/Townhouse
Total Garage/Parking Spaces: 2
Water: Public
Room Sizes
Primary Bedroom: 14 x 12 Level - Upper 1
Primary Bathroom: 6 x 11 Level - Upper 1
Sun/Florida Room: 7 x 13 Level - Upper 1
Living Room: 15 x 16 Level - Upper 1
Kitchen: 12 x 12 Level - Upper 1
Dining Room: 10 x 12 Level - Upper 1
Foyer: 9 x 6 Level - Upper 1
Office: 11 x 10 Level - Upper 1
Laundry: 6 x 5 Level - Upper 1
Bedroom 2: 10 x 11 Level - Upper 1
Bathroom 2: 7 x 5 Level - Upper 1
Bedroom 3: 19 x 11 Level - Lower 1
Bathroom 3: 7 x 5 Level - Lower 1
Storage Room: 25 x 15 Level - Lower 1
Hobby Room: 13 x 9 Level - Lower 1
Recreation Room: 35 x 16 Level - Lower 1
Local Schools
School District: STAFFORD COUNTY PUBLIC SCHOOLS
Listed By / Shown By
Listed By
Agency Name: Belcher Real Estate, LLC.
Shown By
Agency Title: Massanutten Realty
Agency Phone: 540.289.6335

Estimate Your Payment
Estimated Payment
$ 2,465.00 per month $2,037.99 Principal & Interest $303.08 Property Tax $123.93 Homeowner's Insurance
21 Fawn Lane, Unit 21-4 | MLS# VAST2053056
This townhouse located at 21 Fawn Lane, Unit 21-4, Fredericksburg, VA 22406 is currently listed for sale with an asking price of $424,900. This property was built in 2005 and has 3 bedrooms and 3 full baths with 3314 sq. ft. Fawn Lane, Unit 21-4 is located in the THE VILLAS AT FALLS RUN subdivision within the STAFFORD COUNTY PUBLIC SCHOOLS school district. Search THE VILLAS AT FALLS RUN real estate on www.massanuttenrealty.com today.