
BEDS3
BATHS2 full 1 partial
SQUARE FEET1,672
MLS#VALO2138470
STATUSACTIVE
PROPERTY TYPEResidential - Townhouse
SUBDIVISIONASHBURN VILLAGE
SCHOOLLOUDOUN COUNTY PUBLIC SCHOOLS
Property Description
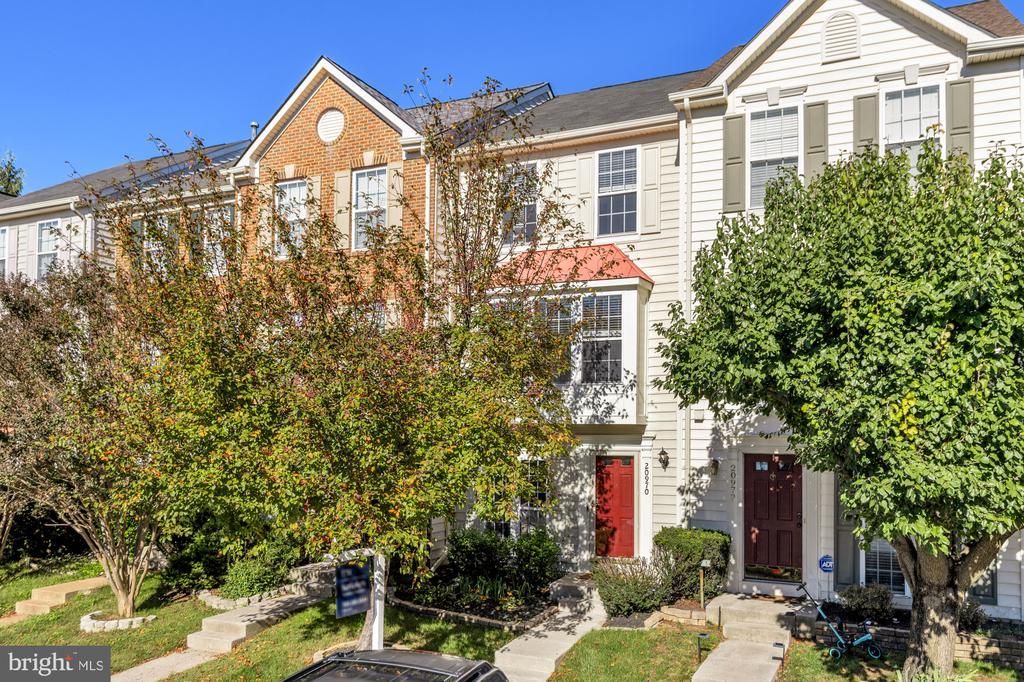
An updated kitchen, new flooring throughout, and a finished walk-out lower level highlight this three-bedroom townhome in Ashburn Village. Offering approximately 1,672 square feet across three levels, the home features fresh paint, spacious bedrooms, and inviting spaces for everyday living. The eat-in kitchen includes quartz countertops, stainless steel appliances, a new dishwasher, and a center island. The finished lower level provides flexible space for a recreation room, home office, or additional living area. Outside, a fenced backyard backing to an open area offers space to relax or entertain, complemented by new sod and refreshed landscaping. Enjoy Ashburn Village’s community pools, recreation facilities, sports courts, and nearby shopping and dining, with convenient access to Route 7 and the Dulles Greenway.
Property Features
Property Type: Residential - Townhouse
Cooling: Central A/C
Fuel Type: Electric
Heating: 90% Forced Air
Home Style: Colonial
Lot Size: 0.03 Acres
Stories: 3.0
Taxes: $4,448
Year Built: 2003
Feature Descriptions
Additional Structures: Above Grade, Below Grade
Appliances: Built-In Microwave, Disposal, Dryer, Icemaker, Oven/Range - Gas, Refrigerator, Stainless Steel Appliances, Washer, Water Heater
Community Amenities: Pool - Outdoor, Recreational Center, Basketball Courts, Pickleball Courts, Picnic Area, Baseball Field, Soccer Field
Exterior: Vinyl Siding
Exterior: Exterior Lighting
Fencing: Wood, Privacy, Rear
Flooring: Luxury Vinyl Plank, Ceramic Tile
HOA Fee: $153.00/Monthly
Interior: Kitchen - Island, Kitchen - Table Space
Lot: Backs - Open Common Area
Lot Dimensions: 0.03 Acre(S)
Parking Notes: 2 Total Parking Spaces
Sewer: Public Sewer
SQFT Above Finished: 1672
SQFT Total Finished: 1672
Structure Type: Interior Row/Townhouse
Total Garage/Parking Spaces: 2
Water: Public
Windows: Double Pane
Local Schools
School District: LOUDOUN COUNTY PUBLIC SCHOOLS
Listed By / Shown By
Listed By
Agency Name: TTR Sotheby's International Realty
Shown By
Agency Title: Massanutten Realty
Agency Phone: 540.289.6335

Estimate Your Payment
Estimated Payment
$ 3,245.43 per month $2,709.97 Principal & Interest $370.67 Property Tax $164.79 Homeowner's Insurance
20970 Killawog Terrace | MLS# VALO2138470
This townhouse located at 20970 Killawog Terrace, Ashburn, VA 20147 is currently listed for sale with an asking price of $565,000. This property was built in 2003 and has 3 bedrooms and 2 full and 1 partial baths with 1672 sq. ft. Killawog Terrace is located in the ASHBURN VILLAGE subdivision within the LOUDOUN COUNTY PUBLIC SCHOOLS school district. Search ASHBURN VILLAGE real estate on www.massanuttenrealty.com today.