
BEDS3
BATHS3 full 1 partial
SQUARE FEET1,787
MLS#VALO2138426
STATUSACTIVE
PROPERTY TYPEResidential - Townhouse
SUBDIVISIONASHBURN FARM
SCHOOLLOUDOUN COUNTY PUBLIC SCHOOLS
Property Description
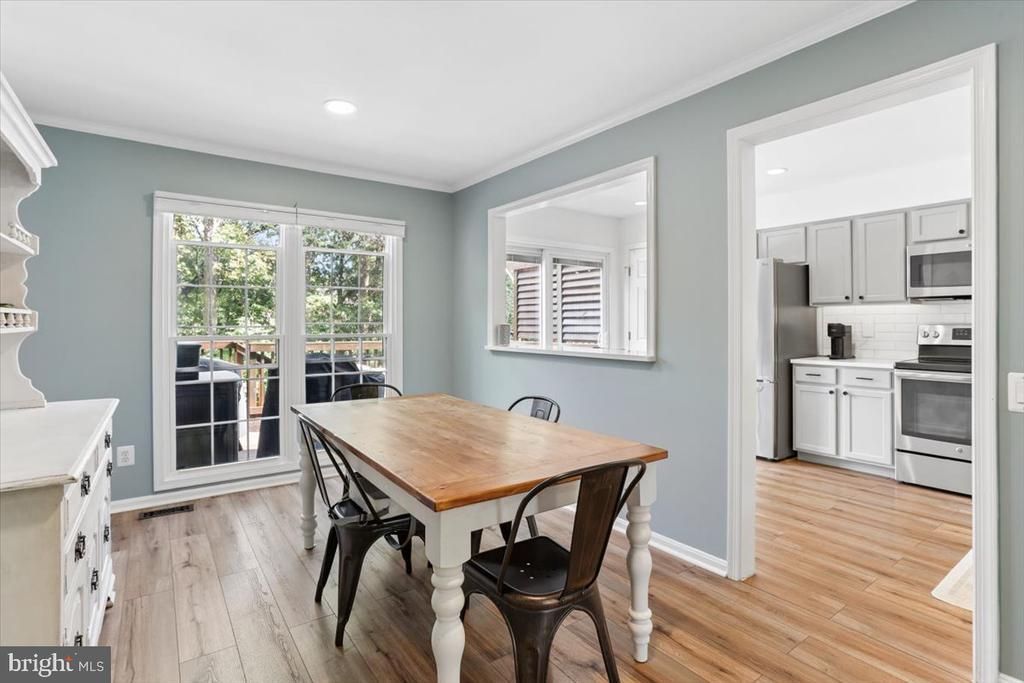
Welcome to this stunning, move-in-ready home featuring extensive modern upgrades throughout. Main Level & Kitchen features • LVP flooring (2021) that flows seamlessly throughout. • Updated gourmet kitchen (2021) features quartz countertops, custom subway tile backsplash, custom cabinetry, recessed lighting, and stainless steel appliances. • Unique architectural cut-out between the kitchen and dining area creates an open, connected feel. • Huge rear deck (2017) off the kitchen features custom lattice privacy boards and peaceful views backing to mature trees. Upper Level • Three spacious bedrooms with ceiling fans installed in every room. • Beautifully updated bathrooms (2019) including a refreshed primary bath and upper hallway bath. Fully Finished Walk-Out Basement • Matching LVP flooring (2021) runs throughout the lower level. • Cozy gas fireplace serves as a perfect focal point for the rec room. • Convenient 3rd full bathroom located on this level. • Upgraded laundry area with a newer washer and dryer (2022) and custom organizational shelving. Big-Ticket Mechanical & Exterior Updates • Fresh interior paint (2026) • New gutters (2026) • Newer HVAC system (2020) • Newer hot water heater (2020) • Newer windows throughout (2020) Parking & Extras • Includes 2 assigned parking spots directly out front. • Access to 4 additional 72-hour open spaces in the lot for visitors. Thank you for showing! Please contact the listing agent for any additional information or to submit an offer.
Property Features
Property Type: Residential - Townhouse
Basement: Yes
Basement: Connecting Stairway, Fully Finished, Walkout Level
Cooling: Ceiling Fan(s), Central A/C
Fireplaces: 1
Fuel Type: Natural Gas
Heating: Forced Air
Home Style: Colonial
Lot Size: 0.04 Acres
Stories: 3.0
Taxes: $4,436
Year Built: 1992
Feature Descriptions
Additional Structures: Above Grade, Below Grade
Appliances: Built-In Microwave, Dishwasher, Disposal, Dryer, Icemaker, Refrigerator, Stainless Steel Appliances, Stove, Washer
Days on Site: 3
Exterior: Block, Brick
Fireplace: Gas/Propane
Flooring: Carpet, Luxury Vinyl Plank, Tile/Brick
HOA Fee: $122.00/Monthly
Interior: Bathroom - Stall Shower, Breakfast Area, Built-Ins, Ceiling Fan(s), Combination Kitchen/Dining, Crown Moldings, Dining Area, Family Room Off Kitchen, Floor Plan - Open, Formal/Separate Dining Room, Kitchen - Country, Pantry, Recessed Lighting, Other
Lot: Backs to Trees
Lot Dimensions: 0.04 Acre(S)
Parking Features: Assigned, Parking Space Conveys
Parking Notes: 2 Total Parking Spaces
Pet Restrictions: No Pet Restrictions
Sewer: Public Sewer
SQFT Above Finished: 1427
SQFT Below Finished: 360
SQFT Total Finished: 1787
Structure Type: Interior Row/Townhouse
Total Garage/Parking Spaces: 2
Water: Public
Windows: Energy Efficient
Local Schools
High School: STONE BRIDGE
Middle School: TRAILSIDE
Elementary School: CEDAR LANE
School District: LOUDOUN COUNTY PUBLIC SCHOOLS
Listed By / Shown By
Listed By
Agency Name: Premier Realty Group
Shown By
Agency Title: Massanutten Realty
Agency Phone: 540.289.6335

Estimate Your Payment
Estimated Payment
$ 3,422.00 per month $2,877.36 Principal & Interest $369.67 Property Tax $174.97 Homeowner's Insurance
20950 Pioneer Ridge Terrace | MLS# VALO2138426
This townhouse located at 20950 Pioneer Ridge Terrace, Ashburn, VA 20147 is currently listed for sale with an asking price of $599,900. This property was built in 1992 and has 3 bedrooms and 3 full and 1 partial baths with 1787 sq. ft. Pioneer Ridge Terrace is located in the ASHBURN FARM subdivision within the LOUDOUN COUNTY PUBLIC SCHOOLS school district. Search ASHBURN FARM real estate on www.massanuttenrealty.com today.