
BEDS8
BATHS5 full 1 partial
SQUARE FEET10,700
MLS#VAFX2336440
STATUSACTIVE
PROPERTY TYPEResidential - Single Family
SUBDIVISIONHUNTERS CREST
SCHOOLFAIRFAX COUNTY PUBLIC SCHOOLS
Property Description
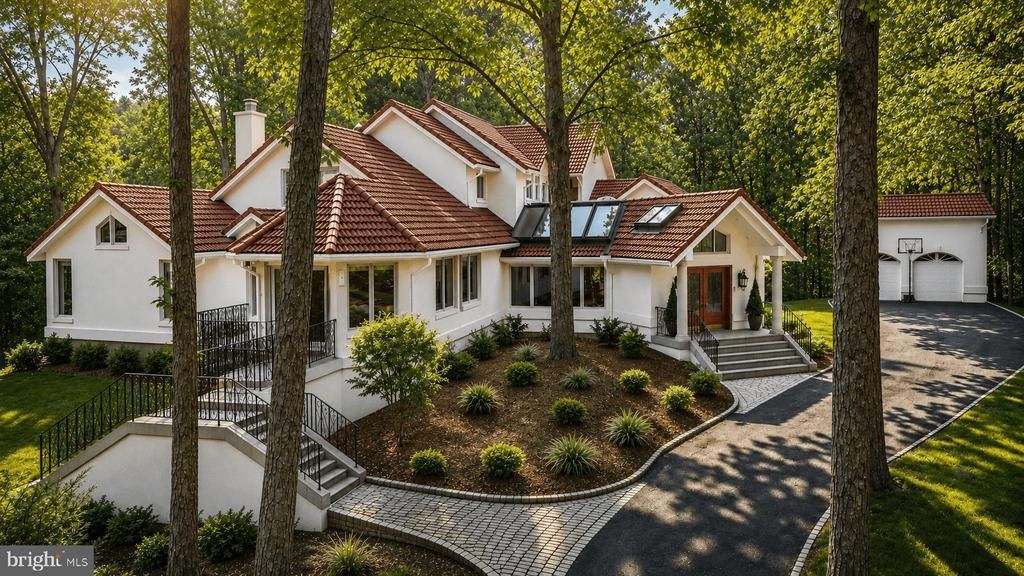
Set on 2.6 private acres, this impressive over 10,000-square-foot estate offers exceptional space, amenities, and versatility. The main residence features six bedrooms and four full baths, complemented by a separate guest house with a two-car garage, two bedrooms, a full bath, and a complete kitchen that isideal for guests, extended family, or a private retreat. The main level welcomes you with an exquisite foyer featuring skylights that fill the space with natural light and lead into the gracious living areas. A separate banquet-sized dining room provides an elegant setting for entertaining, while the spacious kitchen and breakfast room offer a comfortable gathering space. The inviting family room is anchored by a beautiful stone fireplace. A main-level bedroom adds flexibility and convenience, accompanied by a luxurious spa-inspired bath with separate vanities. The upper level offers four additional bedrooms and two full baths, providing generous accommodations for family and guests. The walk-out lower level is designed for year-round enjoyment and entertaining, featuring a stylish wet bar, glass-enclosed indoor pool, sauna, media room, bedroom, and full bath. Outdoor amenities continue to impress with a private pool and tennis court, creating an exceptional setting for recreation, relaxation, and entertaining. Surrounded by mature landscaping and expansive grounds, the property offers a rare combination of privacy and resort-style amenities.
Property Features
Property Type: Residential - Single Family
Basement: Yes
Basement: Fully Finished, Walkout Level, Other, Windows
Cooling: Central A/C
Fireplaces: 3
Fuel Type: Natural Gas
Garage: 3
Heating: Forced Air
Home Style: Mediterranean, Villa
Lot Size: 2.61 Acres
Stories: 3.0
Taxes: $23,977
Year Built: 1988
Feature Descriptions
Additional Structures: Above Grade, Below Grade
Appliances: Cooktop, Dishwasher, Disposal, Freezer, Washer, Dryer, Refrigerator, Water Heater, Icemaker, Oven - Wall
Days on Site: 3
Exterior: Stucco
Exterior: BBQ Grill, Hot Tub, Sidewalks, Sport Court, Tennis Court(s), Other
Fireplace: Wood, Brick, Stone
Interior: Bar, Bathroom - Soaking Tub, Bathroom - Walk-In Shower, Breakfast Area, Built-Ins, Ceiling Fan(s), Entry Level Bedroom, Family Room Off Kitchen, Formal/Separate Dining Room, Kitchen - Gourmet, Kitchen - Island, Kitchen - Table Space, Recessed Lighting, Skylight(s), Sauna, Stain/Lead Glass, Wet/Dry Bar, WhirlPool/HotTub, Window Treatments, Wood Floors,2nd Kitchen, Primary Bath(s), Walk-in Closet(s)
Lot: Landscaping, Private, Rear Yard
Lot Dimensions: 2.61 Acre(S)
Parking Notes: 3 Total Parking Spaces
Sewer: Septic < # of BR
Special View Info: Trees/Woods, Scenic Vista
SQFT Above Finished: 7200
SQFT Below Finished: 3500
SQFT Total Finished: 10700
Structure Type: Detached
Swimming Pool: In Ground, Pool/Spa Combo, Indoor, Other
Total Garage/Parking Spaces: 3
Water: Well
Windows: Skylights
Local Schools
High School: SOUTH LAKES
Middle School: HUGHES
Elementary School: SUNRISE VALLEY
School District: FAIRFAX COUNTY PUBLIC SCHOOLS
Listed By / Shown By
Listed By
Agency Name: Washington Fine Properties, LLC
Shown By
Agency Title: Massanutten Realty
Agency Phone: 540.289.6335

Estimate Your Payment
Estimated Payment
$ 14,209.45 per month $11,511.37 Principal & Interest $1,998.08 Property Tax $700.00 Homeowner's Insurance
2094 Hunters Crest Way | MLS# VAFX2336440
This single family home located at 2094 Hunters Crest Way, Vienna, VA 22181 is currently listed for sale with an asking price of $2,400,000. This property was built in 1988 and has 8 bedrooms and 5 full and 1 partial baths with 10700 sq. ft. Hunters Crest Way is located in the HUNTERS CREST subdivision within the FAIRFAX COUNTY PUBLIC SCHOOLS school district. Search HUNTERS CREST real estate on www.massanuttenrealty.com today.