
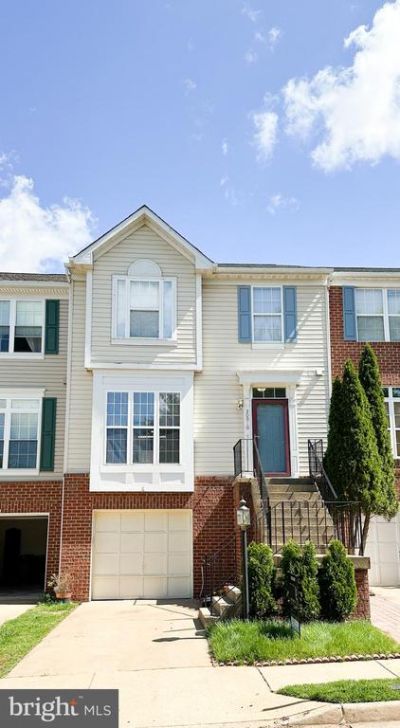
BEDS3
BATHS2 full 2 partial
SQUARE FEET2,209
MLS#VALO2134000
STATUSACTIVE
PROPERTY TYPERental - Townhouse
SUBDIVISIONGREAT FALLS CHASE
SCHOOLLOUDOUN COUNTY PUBLIC SCHOOLS
Property Description
Welcome home! This 3 level garage townhome is available immediately for lease. You are going to love the layout of this home! The kitchen has granite countertops and a center island - perfect for all your cooking and baking needs. And when you need a break from all that culinary creativity, head outside to a beautiful deck or in the fully fenced rear yard. The walkout basement has a rec room and a cozy fireplace. Upstairs, the primary suite is complete with an ensuite bath and soaking tub. Plus, there are great community amenities and nearby shopping and restaurants. And if you need to commute, you'll be just minutes away from major commuter routes. Sorry, no pets and no smoking allowed. Come see it for yourself - you won't be disappointed!
Property Features
Property Type: Rental - Townhouse
Basement: Fully Finished, Walkout Level
Basement: Yes
Cooling: Central A/C
Fireplaces: 1
Fuel Type: Natural Gas
Garage: 1 car attached
Heating: Forced Air
Home Style: Traditional
Lot Size: 0.04 Acres
Stories: 3.0
Year Built: 1996
Feature Descriptions
Additional Structures: Above Grade, Below Grade
Appliances: Dishwasher, Disposal, Dryer, Oven/Range - Electric, Refrigerator, Washer
Community Amenities: Pool - Outdoor
Days on Site: 13
Exterior: Combination, Brick
Fencing: Fully, Privacy, Rear
Fireplace: Gas/Propane
HOA Fee: $266.00/Quarterly
Interior: Breakfast Area, Kitchen - Country, Kitchen - Island, Dining Area, Primary Bath(s)
Lot Dimensions: 0.04 Acre(S)
Rent Includes: Trash Removal
Rooms: Living Room, Dining Room, Primary Bedroom, Bedroom 2,Kitchen, Foyer, Breakfast Room, Bedroom 1,Recreation Room
Sewer: Public Sewer
SQFT Above Finished: 2209
SQFT Total Finished: 2209
Structure Type: Interior Row/Townhouse
Total Garage/Parking Spaces: 1
Water: Public
Local Schools
High School: DOMINION
Middle School: SENECA RIDGE
Elementary School: HORIZON
School District: LOUDOUN COUNTY PUBLIC SCHOOLS
Listed By / Shown By
Listed By
Agency Name: Century 21 Redwood Realty
Shown By
Agency Title: Massanutten Realty
Agency Phone: 540.289.6335

20910 Butterwood Falls Terrace | MLS# VALO2134000
This property located at 20910 Butterwood Falls Terrace, Sterling, VA 20165 is currently listed for rent with an asking price of $2,800 / Monthly. Butterwood Falls Terrace is located within the LOUDOUN COUNTY PUBLIC SCHOOLS school district. Search Sterling real estate on www.massanuttenrealty.com today.