
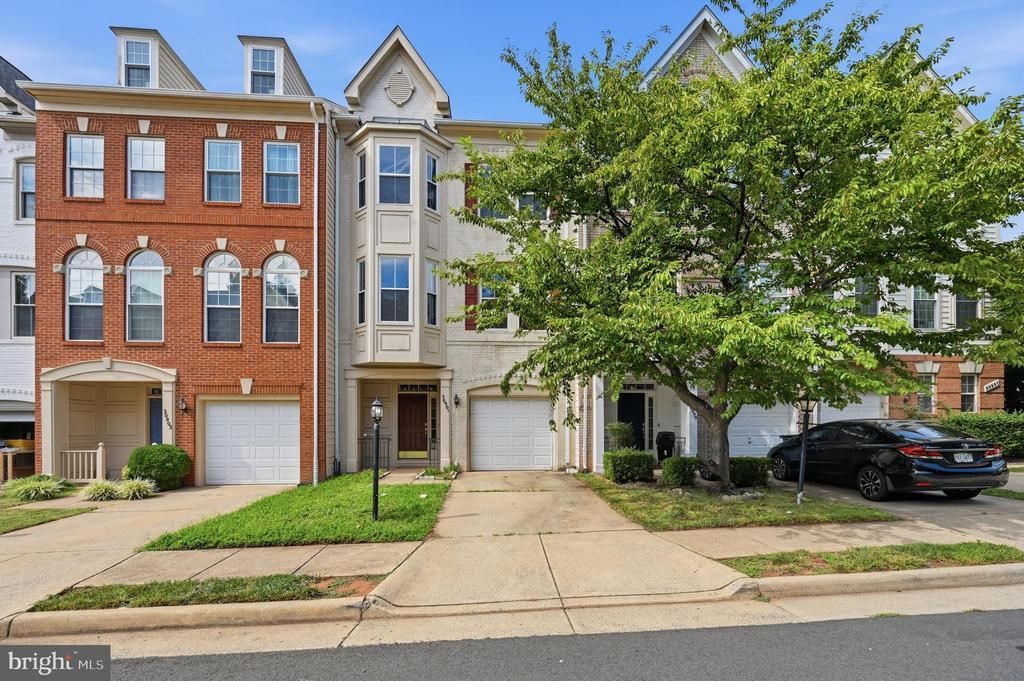
BEDS3
BATHS2 full 2 partial
SQUARE FEET2,428
MLS#VALO2134910
STATUSACTIVE
PROPERTY TYPEResidential - Townhouse
SUBDIVISIONPOTOMAC LAKES
SCHOOLLOUDOUN COUNTY PUBLIC SCHOOLS
Property Description
Glamorous 3 Bedroom 2 Full Bath, 2 Half Bath Townhome in Sterling! Entering this amazing space you are welcomed by the spacious family room, boasting wall to wall carpeting and access to the open backyard. Heading upstairs you are met by the stunning hardwood flooring, found throughout the main level. Entering further, you will find the kitchen, which holds ample counter & cabinet space, breakfast nook & leads to the formal dining room. The spacious living room follows featuring plenty of natural light and a gas burning fireplace. Heading upstairs you will find the bedrooms, each boasting wall to wall carpeting, generous closet space & ample natural light. The Master Bedroom holds a walk-in closet, sitting room, as well as a Master Bath with double vanity & large soak-in tub. Enjoy some of the amenities the community offers such as pool, tennis courts, clubhouse & fitness center! MUST SEE! Available Now!
Property Features
Property Type: Residential - Townhouse
Basement: Fully Finished, Front Entrance, Walkout Level
Basement: Yes
Cooling: Central A/C
Fireplaces: 1
Fuel Type: Electric
Garage: 1
Heating: Central
Home Style: Traditional
Lot Size: 0.04 Acres
Stories: 3.0
Taxes: $5,177
Year Built: 1999
Feature Descriptions
Additional Structures: Above Grade
Appliances: Dishwasher, Disposal, Dryer, Exhaust Fan, Oven/Range - Electric, Refrigerator, Washer, Range Hood
Exterior: Combination, Brick, Vinyl Siding
Fireplace: Gas/Propane, Mantel(s), Screen
HOA Fee: $267.90/Quarterly
Interior: Kitchen - Gourmet, Dining Area, Crown Moldings, Primary Bath(s), Floor Plan - Traditional, Breakfast Area, Carpet, Walk-in Closet(s)
Lot Dimensions: 0.04 Acre(S)
Parking Notes: 1 Total Parking Spaces
Pet Restrictions: Cats OK, Dogs OK
Rooms: Living Room, Dining Room, Primary Bedroom, Bedroom 2,Kitchen, Game Room, Family Room, Bedroom 1
Sewer: Public Sewer
SQFT Above Finished: 2428
SQFT Total Finished: 2428
Structure Type: Interior Row/Townhouse
Total Garage/Parking Spaces: 1
Water: Public
Local Schools
School District: LOUDOUN COUNTY PUBLIC SCHOOLS
Listed By / Shown By
Listed By
Agency Name: Choice Property Management Services LLC
Shown By
Agency Title: Massanutten Realty
Agency Phone: 540.289.6335

Estimate Your Payment
Estimated Payment
$ 3,886.22 per month $3,256.76 Principal & Interest $431.42 Property Tax $198.04 Homeowner's Insurance
20901 Cosworth Terrace | MLS# VALO2134910
This townhouse located at 20901 Cosworth Terrace , Sterling, VA 20165 is currently listed for sale with an asking price of $679,000. This property was built in 1999 and has 3 bedrooms and 2 full and 2 partial baths with 2428 sq. ft. Cosworth Terrace is located in the POTOMAC LAKES subdivision within the LOUDOUN COUNTY PUBLIC SCHOOLS school district. Search POTOMAC LAKES real estate on www.massanuttenrealty.com today.