
BEDS2
BATHS2 full 2 partial
SQUARE FEET1,821
MLS#VALO2132636
STATUSACTIVE
PROPERTY TYPEResidential - Townhouse
SUBDIVISIONMAYFAIR
SCHOOLLOUDOUN COUNTY PUBLIC SCHOOLS
Property Description
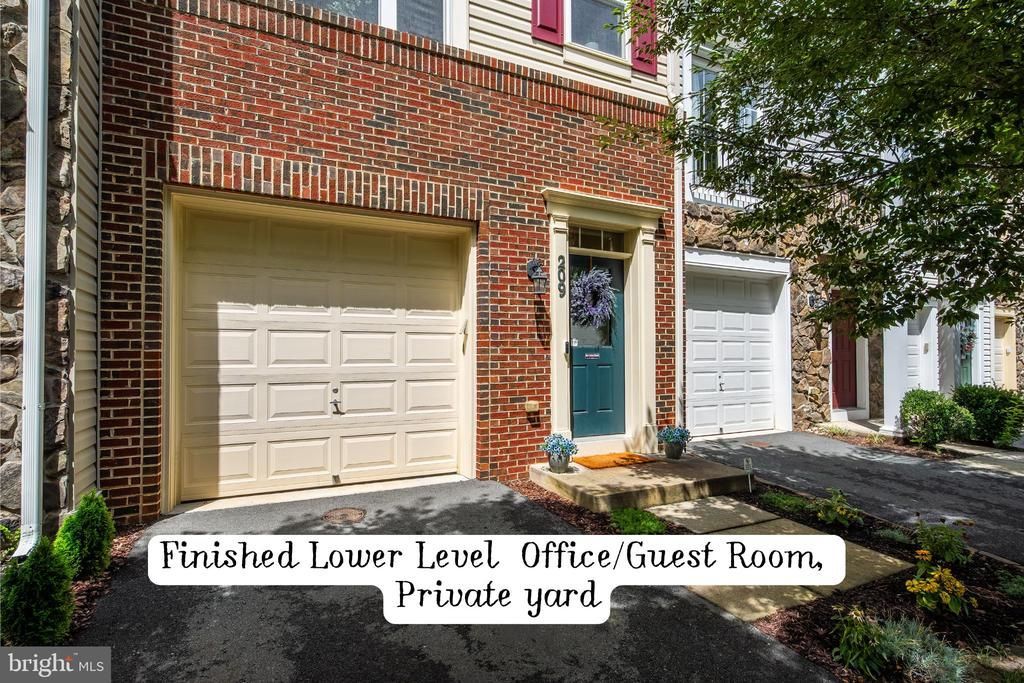
Welcome home to this beautifully updated, move-in-ready townhome in the highly sought-after Mayfair community of Purcellville. This meticulously maintained Bradford model offers three finished levels, an attached one-car garage, and over $25,000 in thoughtful upgrades, making it truly turnkey. Step inside to a welcoming foyer and a bright, versatile walk-out lower level featuring soaring ceilings, a convenient half bath, and access to the fully fenced private backyard and patio. This flexible space is ideal as a recreation room, home office, guest suite, or potential third bedroom. The sun-filled main level boasts an open-concept floor plan designed for today's lifestyle. Beautiful new wide-plank engineered hardwood flooring flows throughout, creating a warm and sophisticated feel. The spacious kitchen is the heart of the home, offering a large center island with seating, abundant cabinetry, generous counter space, and easy access to the private Trex deck—complete with a privacy screen for peaceful mornings with coffee or relaxing evenings outdoors. Upstairs, you'll find two generously sized bedrooms, each with its own private en-suite bathroom, providing comfort and privacy for family members or guests. A hall linen closet provides added storage. Outside, enjoy your own private retreat with a professionally landscaped, fully fenced backyard, featuring mature tree views, newly planted dwarf evergreen accents in the yard, a patio, and a Trex deck—perfect for entertaining, gardening, or simply unwinding. Recent upgrades include: Over $25,000 in improvements Wide-plank engineered hardwood flooring throughout the main level New carpeting New hot water heater with updated copper plumbing Newer washer and dryer Ceramic tile bathrooms Trex decking Privacy screen on deck Newly installed dwarf evergreens in front and rear landscaping Additional highlights include an attached one-car garage, private driveway parking, and low-maintenance living in a welcoming neighborhood with community amenities including a basketball court, picnic area, and tot lot. Ideally located just minutes from Route 7, this home offers an easy commute while being close to Purcellville's charming downtown, local restaurants, shopping, wineries, breweries, parks, Franklin Park Pool, and all that Western Loudoun County has to offer. Walking distance to Woodgrove HS. Beautifully updated, meticulously maintained, and perfectly located—this exceptional townhome is ready to welcome you home.
Property Features
Property Type: Residential - Townhouse
Basement: Daylight, Full, Fully Finished, Improved, Heated, Interior Access, Outside Entrance
Basement: Yes
Cooling: Central A/C
Fuel Type: Electric
Garage: 1
Heating: Heat Pump(s)
Home Style: Craftsman
Lot Size: 0.04 Acres
Roof Type: Asphalt
Stories: 3.0
Taxes: $5,620
Year Built: 2016
Feature Descriptions
Additional Structures: Above Grade, Below Grade
Appliances: Dishwasher, Disposal, Dryer, Icemaker, Microwave, Refrigerator, Stove, Washer
Community Amenities: Jog/Walk Path, Tot Lots/Playground, Basketball Courts, Picnic Area
Days on Site: 28
Exterior: Brick, Vinyl Siding
Fencing: Privacy, Rear
Flooring: Engineered Wood, Ceramic Tile, Carpet
HOA Fee: $93.00/Monthly
Interior: Bathroom - Walk-In Shower, Carpet, Ceiling Fan(s), Combination Dining/Living, Crown Moldings, Dining Area, Family Room Off Kitchen, Floor Plan - Open, Kitchen - Island, Recessed Lighting, Walk-in Closet(s), Wood Floors
Lot: Landscaping, Private, Rear Yard, Backs to Trees
Lot Dimensions: 0.04 Acre(S)
Number of Rooms: 9
Parking Features: Asphalt Driveway
Parking Notes: 2 Total Parking Spaces
Pet Restrictions: No Pet Restrictions
Rooms: Dining Room, Kitchen, Family Room, Foyer, Recreation Room
Sewer: Public Sewer
Special View Info: Trees/Woods
SQFT Above Finished: 1821
SQFT Total Finished: 1821
Structure Type: Interior Row/Townhouse
Total Garage/Parking Spaces: 2
Water: Public
Local Schools
High School: WOODGROVE
Middle School: HARMONY
Elementary School: MOUNTAIN VIEW
School District: LOUDOUN COUNTY PUBLIC SCHOOLS
Listed By / Shown By
Listed By
Agency Name: Long & Foster Real Estate, Inc.
Shown By
Agency Title: Massanutten Realty
Agency Phone: 540.289.6335

Estimate Your Payment
Estimated Payment
$ 3,368.02 per month $2,733.47 Principal & Interest $468.33 Property Tax $166.22 Homeowner's Insurance
209 Miles Hawk Terrace | MLS# VALO2132636
This townhouse located at 209 Miles Hawk Terrace, Purcellville, VA 20132 is currently listed for sale with an asking price of $569,900. This property was built in 2016 and has 2 bedrooms and 2 full and 2 partial baths with 1821 sq. ft. Miles Hawk Terrace is located in the MAYFAIR subdivision within the LOUDOUN COUNTY PUBLIC SCHOOLS school district. Search MAYFAIR real estate on www.massanuttenrealty.com today.