
BEDS3
BATHS3 full 1 partial
SQUARE FEET2,717
MLS#VALO2133850
STATUSACTIVE
PROPERTY TYPEResidential - Townhouse
SUBDIVISIONPOTOMAC LAKES
SCHOOLLOUDOUN COUNTY PUBLIC SCHOOLS
Property Description
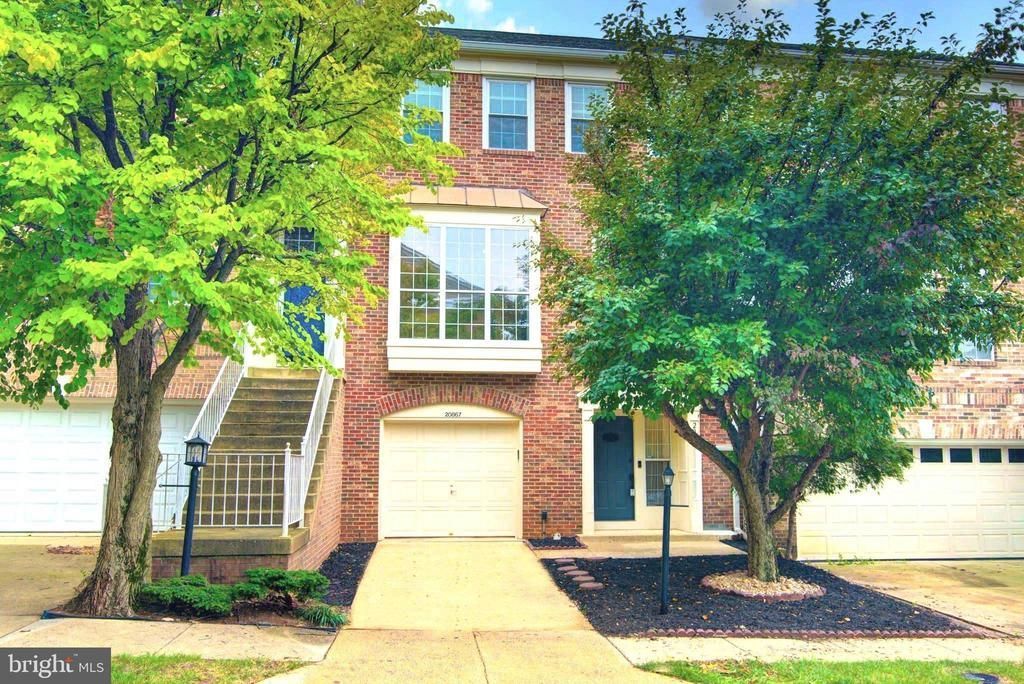
Welcome to 20867 Trinity Square, a spacious three-level townhome offering approximately 2,717 square feet with three bedrooms, three full baths, one half bath, and an attached one-car garage. The main level features generous living and dining areas, newer LVP flooring throughout, and a spacious kitchen with abundant cabinetry, ample counter space, and a comfortable breakfast area. The adjoining family room features a cozy gas fireplace and opens to the deck, creating an easy flow for everyday living and entertaining. Upstairs, the expansive primary suite offers a tray ceiling, walk-in closet, and large primary bath. The primary bath features a new vanity with built-in electrical outlets and USB charging for added convenience, along with new lighting, mirrors, and faucets. The upper-level hall bath has also been refreshed with a new vanity, lighting, and mirror. Two additional bedrooms and the convenience of upper-level laundry complete this level. The finished walkout lower level offers a spacious recreation room wired for a media room, with plenty of flexibility for movie nights, entertaining, a home office, guest space, or exercise area. A full bath and direct access to the patio complete the lower level. Notable updates include the gas stove (2025), roof (2024), washer (2024), microwave (2024), water heater (2023), refrigerator (2022), A/C (2019), and gas furnace (2016). Enjoy the extensive Cascades community amenities, including outdoor swimming pools, fitness facilities, tennis and pickleball courts, playgrounds, community centers, and miles of paved walking and biking trails. Conveniently located near Route 7, Cascades Marketplace, Dulles Town Center, Algonkian Regional Park, shopping, dining, and major commuter routes.
Property Features
Property Type: Residential - Townhouse
Basement: Yes
Basement: Front Entrance
Cooling: Central A/C
Fireplaces: 1
Fuel Type: Natural Gas
Garage: 1
Heating: Forced Air
Home Style: Colonial
Lot Size: 0.04 Acres
Roof Type: Asphalt
Stories: 3.0
Taxes: $5,519
Year Built: 1995
Feature Descriptions
Additional Structures: Above Grade, Below Grade
Appliances: Dishwasher, Disposal, Dryer, Icemaker, Microwave, Oven/Range - Gas, Refrigerator, Washer, Exhaust Fan, Stainless Steel Appliances, Stove
Community Amenities: Club House, Common Grounds, Jog/Walk Path, Tot Lots/Playground, Basketball Courts, Fitness Center, Pickleball Courts, Swimming Pool, Tennis Courts
Days on Site: 15
Exterior: Brick Front, Vinyl Siding
Fencing: Rear
Fireplace: Gas/Propane
Flooring: Carpet, Luxury Vinyl Plank, Ceramic Tile
HOA Fee: $343.57/Quarterly
Interior: Attic, Bathroom - Soaking Tub, Bathroom - Tub Shower, Bathroom - Walk-In Shower, Breakfast Area, Carpet, Chair Railings, Crown Moldings, Dining Area, Family Room Off Kitchen, Floor Plan - Traditional, Kitchen - Table Space, Pantry, Recessed Lighting, Skylight(s), Walk-in Closet(s), Window Treatments
Lot: Backs to Trees, Backs - Open Common Area
Lot Dimensions: 0.04 Acre(S)
Parking Features: Concrete Driveway
Parking Notes: 2 Total Parking Spaces
Pet Restrictions: No Pet Restrictions
Rooms: Living Room, Dining Room, Primary Bedroom, Bedroom 2,Bedroom 3,Kitchen, Family Room, Foyer, Laundry, Recreation Room, Storage Room, Primary Bathroom, Full Bath, Half Bath
Sewer: Public Sewer
SQFT Above Finished: 2717
SQFT Total Finished: 2717
Structure Type: Interior Row/Townhouse
Total Garage/Parking Spaces: 2
Water: Public
Windows: Skylights
Room Sizes
Living Room: 23 x 13 Level - Main
Family Room: 14 x 8 Level - Main
Kitchen: 17 x 13 Level - Main
Dining Room: 11 x 10 Level - Main
Bedroom 2: 12 x 11 Level - Upper 1
Primary Bedroom: 18 x 14 Level - Upper 1
Bedroom 3: 11 x 12 Level - Upper 1
Primary Bathroom: 10 x 9 Level - Upper 1
Recreation Room: 23 x 20 Level - Lower 1
Full Bath: 7 x 5 Level - Lower 1
Foyer: 16 x 9 Level - Lower 1
Half Bath: 6 x 5 Level - Main
Storage Room: 6 x 4 Level - Lower 1
Full Bath: 8 x 7 Level - Upper 1
Local Schools
High School: POTOMAC FALLS
Middle School: RIVER BEND
Elementary School: POTOWMACK
School District: LOUDOUN COUNTY PUBLIC SCHOOLS
Listed By / Shown By
Listed By
Agency Name: Keller Williams Realty
Shown By
Agency Title: Massanutten Realty
Agency Phone: 540.289.6335

Estimate Your Payment
Estimated Payment
$ 4,224.58 per month $3,548.86 Principal & Interest $459.92 Property Tax $215.80 Homeowner's Insurance
20867 Trinity Square | MLS# VALO2133850
This townhouse located at 20867 Trinity Square, Sterling, VA 20165 is currently listed for sale with an asking price of $739,900. This property was built in 1995 and has 3 bedrooms and 3 full and 1 partial baths with 2717 sq. ft. Trinity Square is located in the POTOMAC LAKES subdivision within the LOUDOUN COUNTY PUBLIC SCHOOLS school district. Search POTOMAC LAKES real estate on www.massanuttenrealty.com today.