
BEDS3
BATHS2 full 1 partial
SQUARE FEET2,043
MLS#VALO2138746
STATUSACTIVE
PROPERTY TYPEResidential - Townhouse
SUBDIVISIONKINCORA
SCHOOLLOUDOUN COUNTY PUBLIC SCHOOLS
Property Description
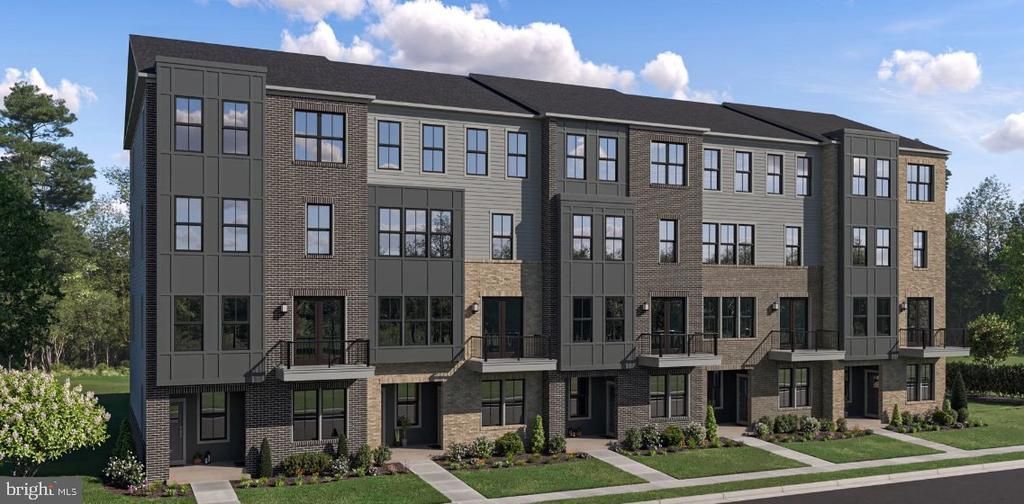
ESTIMATED DELIVERY DATE OF APRIL 2027 - This new four-story townhome welcomes residents with a flex space on the first floor, perfect for a home office. The second level features an open-concept layout, including a sleek kitchen, a dining area and a spacious Great Room that extends onto a private balcony. The entire third floor is reserved for the owner’s suite, offering an en-suite bathroom and a generous walk-in closet. The top floor features two additional bedrooms, ensuring a quiet and private retreat. (Photos of Bradley Model)
Property Features
Property Type: Residential - Townhouse
Cooling: Central A/C
Fuel Type: Electric
Garage: 1
Heating: Heat Pump(s)
Home Style: Colonial
Roof Type: Architectural Shingle
Stories: 4.0
Taxes: $4,629
Year Built: 2027
Feature Descriptions
Additional Structures: Above Grade
Condo/Coop Fee: $275.00/Monthly
Days on Site: 1
Exterior: HardiPlank Type, Brick, Vinyl Siding
Exterior: Sidewalks, Street Lights
Flooring: Carpet, Luxury Vinyl Plank
HOA Fee: $50.53/Monthly
Interior: Bathroom - Tub Shower, Bathroom - Walk-In Shower, Carpet, Combination Dining/Living, Dining Area, Family Room Off Kitchen, Floor Plan - Open, Kitchen - Eat-In, Kitchen - Table Space, Upgraded Countertops, Walk-in Closet(s)
Lot: Landscaping
Parking Features: Asphalt Driveway
Parking Notes: 1 Total Parking Spaces
Pet Restrictions: Case by Case Basis
Rooms: Dining Room, Primary Bedroom, Bedroom 2,Bedroom 3,Kitchen, Great Room, Laundry, Mud Room, Other, Primary Bathroom, Full Bath, Half Bath
Sewer: Public Sewer
SQFT Above Finished: 2043
SQFT Total Finished: 2043
Structure Type: Interior Row/Townhouse
Total Garage/Parking Spaces: 1
Water: Public
Windows: Low-E
Local Schools
High School: RIVERSIDE
Middle School: BELMONT RIDGE
Elementary School: STEUART W. WELLER
School District: LOUDOUN COUNTY PUBLIC SCHOOLS
Listed By / Shown By
Listed By
Agency Name: Nexthome The Agency Group
Shown By
Agency Title: Massanutten Realty
Agency Phone: 540.289.6335

Estimate Your Payment
Estimated Payment
$ 3,540.30 per month $2,973.72 Principal & Interest $385.75 Property Tax $180.83 Homeowner's Insurance
20833 Silver Hand Terrace | MLS# VALO2138746
This townhouse located at 20833 Silver Hand Terrace , Dulles, VA 20166 is currently listed for sale with an asking price of $619,990. This property was built in 2027 and has 3 bedrooms and 2 full and 1 partial baths with 2043 sq. ft. Silver Hand Terrace is located in the KINCORA subdivision within the LOUDOUN COUNTY PUBLIC SCHOOLS school district. Search KINCORA real estate on www.massanuttenrealty.com today.