
BEDS3
BATHS2 full 1 partial
SQUARE FEET2,048
MLS#VALO2132766
STATUSACTIVE
PROPERTY TYPEResidential - Townhouse
SUBDIVISIONGREAT FALLS CHASE
SCHOOLLOUDOUN COUNTY PUBLIC SCHOOLS
Property Description
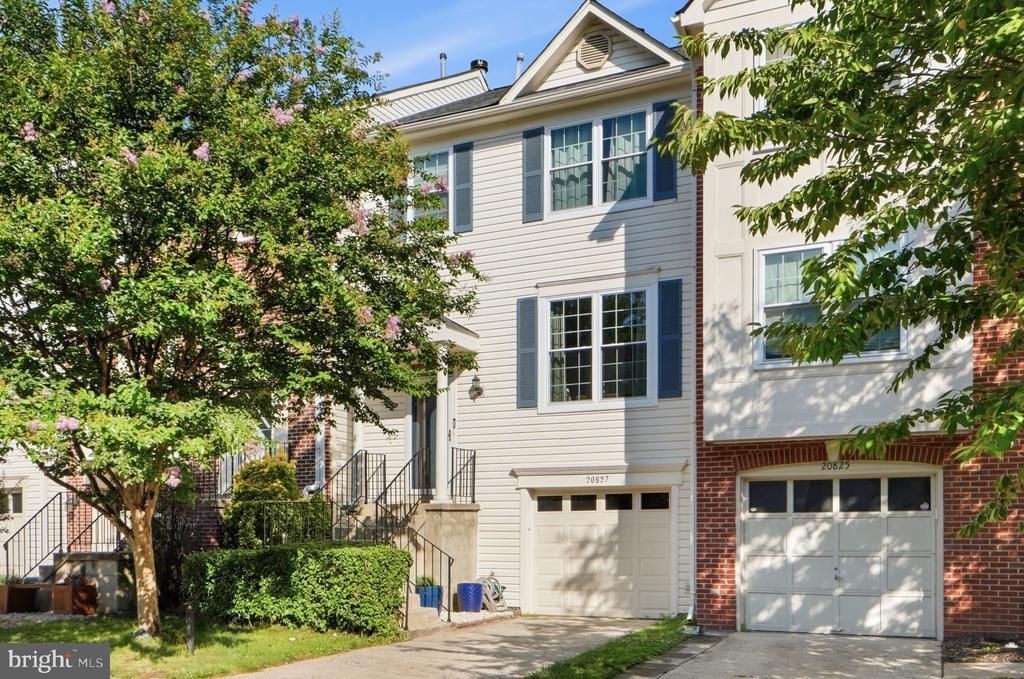
BACK ON THE MARKET - Buyer's financing fell through, no fault of seller! Here is your 2nd chance at this move-in ready 3-level garage townhome in Great Falls Chase. Enjoy peace of mind with major updates complete: 2024 Kitchen Appliances, 2025 5 New Windows, 2021 AC, 2020 Furnace, 2021 New Garage Door and a 2019 Roof (Replaced by the previous owner) with a transferable 50-year warranty. Features a light-filled walk-out basement (2020 flooring, 2022 lighting/W&D) and a freshly re-stained deck. Prime location near major commuter routes and top community amenities—schedule your tour before it’s gone again!
Property Features
Property Type: Residential - Townhouse
Basement: Yes
Basement: Fully Finished, Garage Access, Interior Access, Outside Entrance, Heated, Rear Entrance
Cooling: Central A/C
Fuel Type: Natural Gas
Garage: 1
Heating: Central
Home Style: Colonial
Lot Size: 0.04 Acres
Stories: 3.0
Taxes: $4,807
Year Built: 1993
Feature Descriptions
Additional Structures: Above Grade, Below Grade
Appliances: Built-In Microwave, Disposal, Dishwasher, Refrigerator, Stove, Stainless Steel Appliances
Community Amenities: Common Grounds, Pool - Outdoor, Recreational Center, Tennis Courts, Tot Lots/Playground
Days on Site: 27
Exterior: Aluminum Siding, Vinyl Siding
Flooring: Carpet, Hardwood
HOA Fee: $138.99/Monthly
Lot Dimensions: 0.04 Acre(S)
Parking Notes: 1 Total Parking Spaces
Pet Restrictions: Dogs OK, Cats OK
Sewer: Public Septic, Public Sewer
SQFT Above Finished: 2048
SQFT Total Finished: 2048
Structure Type: Interior Row/Townhouse
Total Garage/Parking Spaces: 1
Water: None
Local Schools
High School: DOMINION
Middle School: SENECA RIDGE
Elementary School: HORIZON
School District: LOUDOUN COUNTY PUBLIC SCHOOLS
Listed By / Shown By
Listed By
Agency Name: Real Broker, LLC
Shown By
Agency Title: Massanutten Realty
Agency Phone: 540.289.6335

Estimate Your Payment
Estimated Payment
$ 3,580.12 per month $2,997.27 Principal & Interest $400.58 Property Tax $182.26 Homeowner's Insurance
20827 Butterwood Falls Terrace | MLS# VALO2132766
This townhouse located at 20827 Butterwood Falls Terrace, Sterling, VA 20165 is currently listed for sale with an asking price of $624,900. This property was built in 1993 and has 3 bedrooms and 2 full and 1 partial baths with 2048 sq. ft. Butterwood Falls Terrace is located in the GREAT FALLS CHASE subdivision within the LOUDOUN COUNTY PUBLIC SCHOOLS school district. Search GREAT FALLS CHASE real estate on www.massanuttenrealty.com today.