
BEDS5
BATHS2 full 1 partial
SQUARE FEET2,740
MLS#680703
STATUSActive
PROPERTY TYPEResidential - Single Family
Property Description
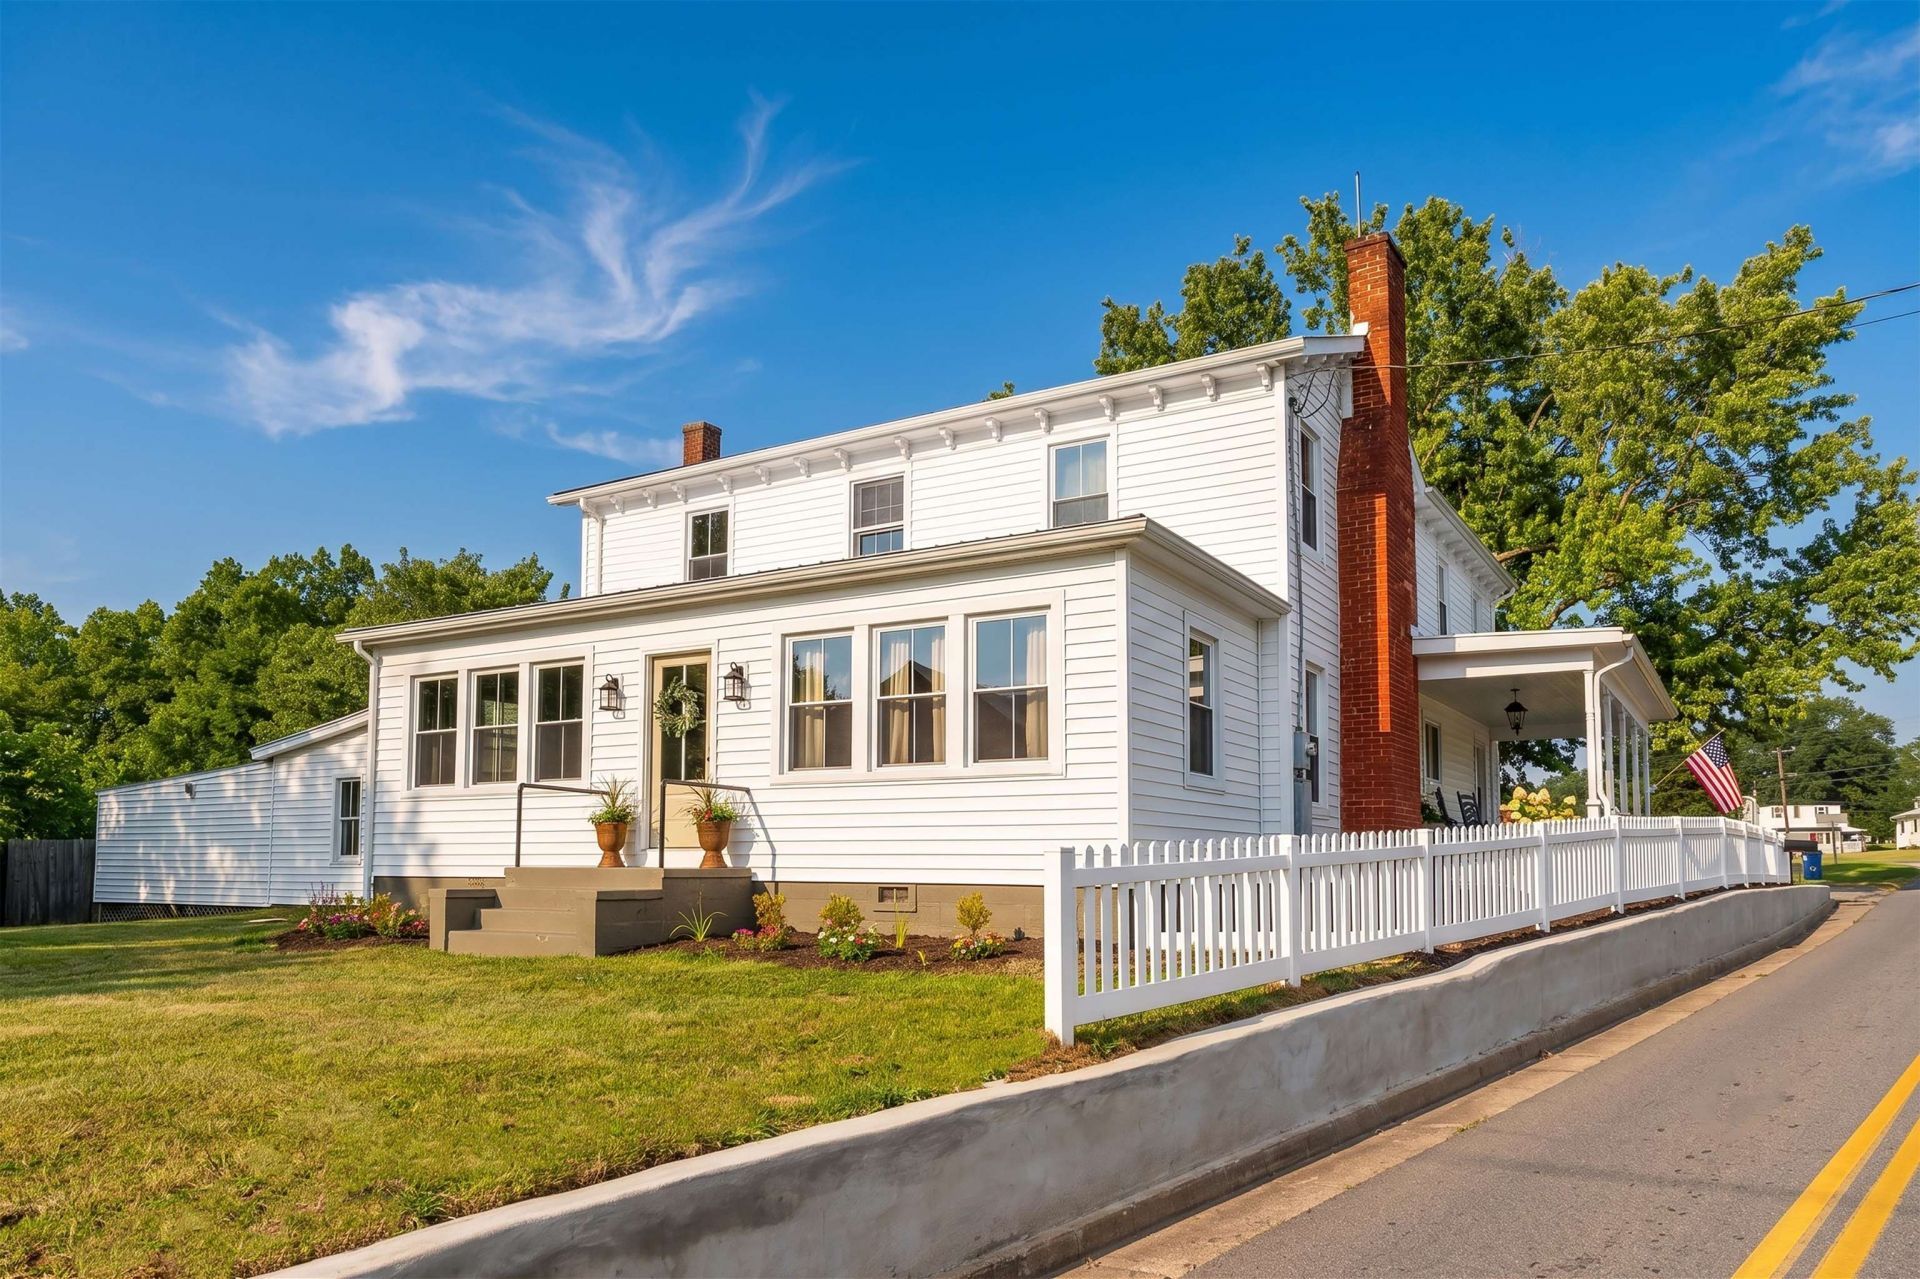
Built in 1870. Restored for 2026. And somehow, neither century had to compromise. There's something about an old farmhouse that simply cannot be recreated-and this one was lucky enough to fall into the hands of someone who understood that. Nearly 2,800 square feet have been carefully brought back to life, keeping the original hardwoods, staircase, brick and beautiful old details right where they belong, while giving the home everything you'd want today: new electrical, plumbing, two HVAC systems, replacement windows, exterior doors and siding. The kitchen may steal the show with custom cabinetry, quartz countertops, a butler's pantry and the sweetest breakfast nook. Five bedrooms, 2.5 beautifully finished baths and thoughtful millwork fill the rest. Outside, nearly 1.8 acres stretch across two parcels with creek frontage, an additional approx. .78-acre buildable lot with town utility hookups, and a huge 60' x 35' detached building. Old houses have stories. This one feels like it's just getting started.
Property Features
Property Type: Residential - Single Family
Cooling: Central AC, Heat Pump
Garage: 2
Heating: Heat Pump
Home Style: Farm House
Lot Size: 1.02 Acres
Roof Type: Metal - Galv Steel
Stories: 2.0
Taxes: $1,254
Year Built: 1870
Feature Descriptions
Basement: No
Bathroom: Attach Primary Bath
Driveway: Gravel, Off Street
Exterior: Vinyl
Fencing: Picket, Vinyl
Fireplace Location: Bedroom, Dining Room, Kitchen
Flooring: Ceramic Tile, Hardwood
Foundation: Stone
Kitchen: Quartz Counter, Wood Cabinets
Laundry: Dryer Hookup, Washer Hookup
Lot: Clear Cut, Garden Spot, Gently Rolling, Landscaped, Nearly Level, Water Front
Lot Dimensions: 1.02 Acre(s)
Sewer: Public Sewer
Special View Info: Pastoral View, Valley View
Water: Public Water
Windows: Double-hung Windows
Local Schools
High School: Broadway
Middle School: J. Frank Hillyard
Elementary School: Plains
Listed By / Shown By
Listed By
Agency Name: FREEDOM REALTY GROUP LLC
Agency Phone: 540-256-7999
Shown By
Agency Title: Massanutten Realty
Agency Phone: 540.289.6335

Estimate Your Payment
Estimated Payment
$ 3,615.27 per month $3,309.52 Principal & Interest $104.50 Property Tax $201.25 Homeowner's Insurance
208 Orchard Dr | MLS# 680703
This single family home located at 208 Orchard Dr, Timberville, VA 22853 is currently listed for sale with an asking price of $690,000. This property was built in 1870 and has 5 bedrooms and 2 full and 1 partial baths with 2740 sq. ft. Search Timberville real estate on www.massanuttenrealty.com today.