
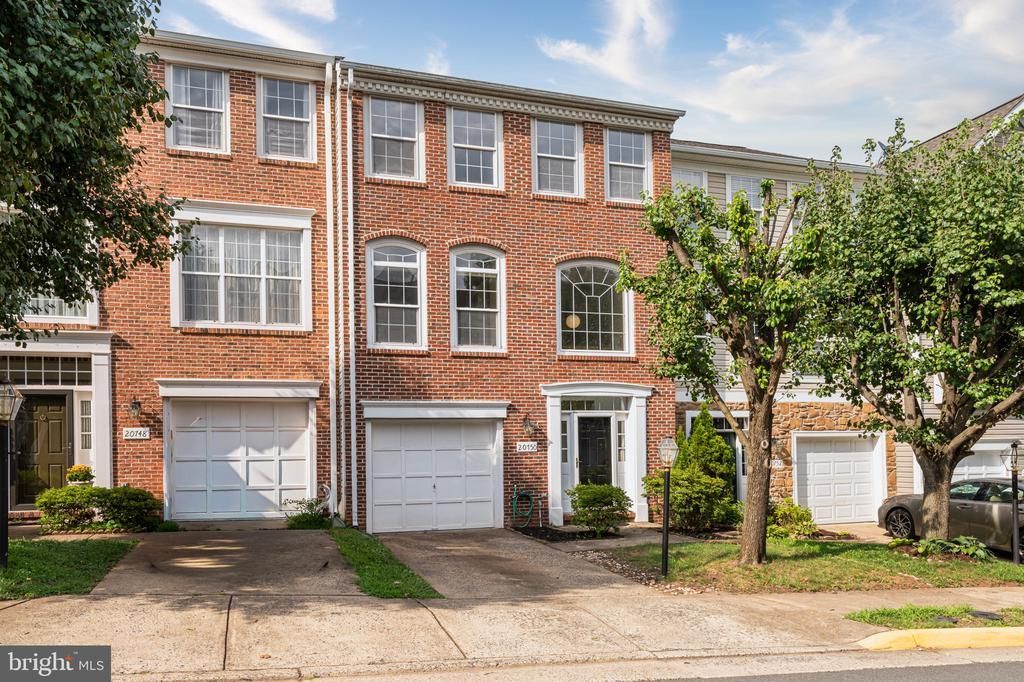
BEDS3
BATHS2 full 1 partial
SQUARE FEET2,188
MLS#VALO2134102
STATUSACTIVE
PROPERTY TYPERental - Townhouse
SUBDIVISIONGREAT FALLS CHASE
SCHOOLLOUDOUN COUNTY PUBLIC SCHOOLS
Property Description
Welcome home to this charming, beautifully updated 3-level townhome with 3 BR/ 2.5 BAs and 1-car garage that perfectly blends space, style, and everyday comfort! Nestled in a friendly, sought-after neighborhood of Great Falls Chase, this spacious townhome is move-in ready and designed for effortless living. <br><br> Bright, open-concept layout accented by brand-new paint throughout. The heart of the home features a generous center island—perfect for morning coffee, meal prep, or casual entertaining.. <br><br> Dual Outdoor Retreats: Step out onto your private upper deck for weekend BBQs, or unwind on the quiet lower-level private patio. <br><br> Don't miss out on this fantastic property—schedule your private tour today!
Property Features
Property Type: Rental - Townhouse
Cooling: Ceiling Fan(s), Central A/C
Fireplaces: 1
Fuel Type: Natural Gas
Garage: 1 car attached
Heating: Forced Air
Lot Size: 0.04 Acres
Roof Type: Architectural Shingle
Stories: 3.0
Year Built: 2000
Feature Descriptions
Additional Structures: Above Grade, Below Grade
Appliances: Dishwasher, Disposal, Dryer, Icemaker, Microwave, Refrigerator, Washer, Water Heater, Stove
Building Name: GREAT FALLS CHASE
Community Amenities: Basketball Courts, Club House, Common Grounds, Jog/Walk Path, Pool - Outdoor, Swimming Pool, Tennis Courts, Tot Lots/Playground
Days on Site: 8
Exterior: Brick Front, Vinyl Siding
Fencing: Fully
Flooring: Carpet, Engineered Wood
HOA Fee: $0.00/Monthly
Interior: Kitchen - Gourmet, Kitchen - Island, Dining Area, Kitchen - Table Space, Upgraded Countertops, Primary Bath(s), Wood Floors, Floor Plan - Open
Lot Dimensions: 0.04 Acre(S)
Parking Features: Driveway, Attached Garage, Paved Driveway
Pet Restrictions: Case by Case Basis, Pet Addendum/Deposit, Size/Weight Restriction
Rent Includes: Common Area Maintenance, HOA/Condo Fee, Trash Removal, Snow Removal
Rooms: Living Room, Dining Room, Primary Bedroom, Bedroom 2,Bedroom 3,Kitchen, Game Room, Family Room, Bathroom 2,Primary Bathroom
Sewer: Public Sewer
SQFT Above Finished: 2188
SQFT Total Finished: 2188
Structure Type: Interior Row/Townhouse
Total Garage/Parking Spaces: 2
Water: Public
Local Schools
High School: DOMINION
Middle School: SENECA RIDGE
Elementary School: HORIZON
School District: LOUDOUN COUNTY PUBLIC SCHOOLS
Listed By / Shown By
Listed By
Agency Name: Keller Williams Realty
Shown By
Agency Title: Massanutten Realty
Agency Phone: 540.289.6335

20750 Bridalveil Falls Terrace | MLS# VALO2134102
This property located at 20750 Bridalveil Falls Terrace, Sterling, VA 20165 is currently listed for rent with an asking price of $3,200 / Monthly. Bridalveil Falls Terrace is located within the LOUDOUN COUNTY PUBLIC SCHOOLS school district. Search Sterling real estate on www.massanuttenrealty.com today.