
BEDS3
BATHS2 full
SQUARE FEET2,076
MLS#VAST2053088
STATUSACTIVE
PROPERTY TYPEResidential - Single Family
SUBDIVISIONLIBERTY HALL
SCHOOLSTAFFORD COUNTY PUBLIC SCHOOLS
Property Description
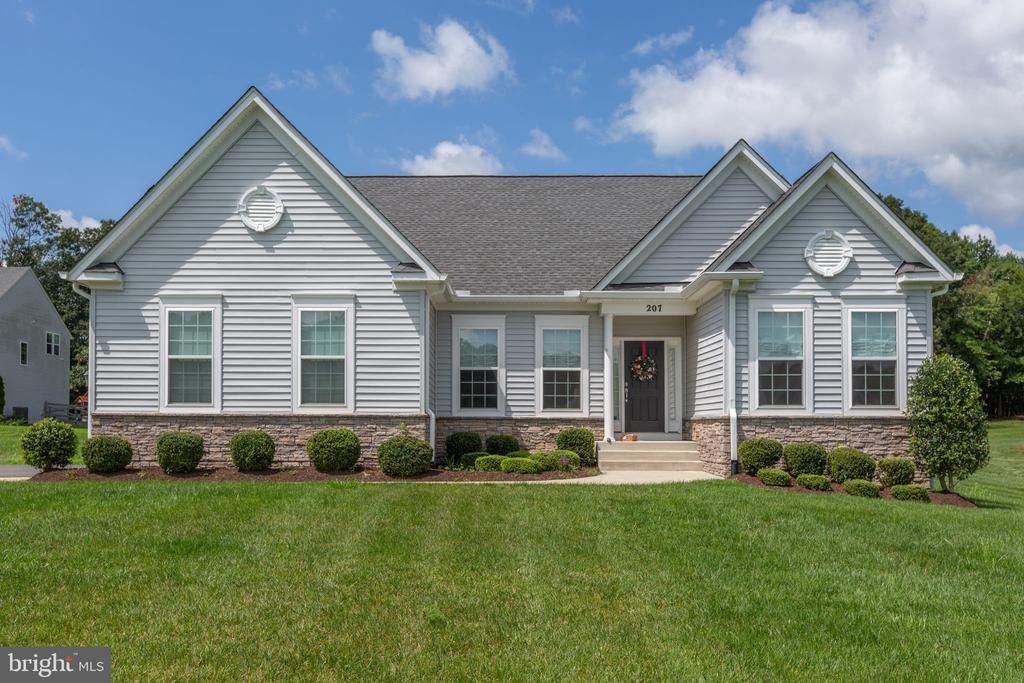
**MAIN LEVEL LIVING!!** Built in 2021, this home still feels like new! Embrace the ease of main-level living with a bright, open-concept floor plan designed for both everyday comfort and entertaining. The kitchen flows seamlessly into the main living area, with a vaulted ceiling and a floor to ceiling length fireplace. Enjoy tea time or casual dining in the sunroom, filled with natural light. Spacious bedrooms and two full bathrooms finish out the floor plan. An expansive unfinished basement offers exceptional potential for future living space, a home office, recreation room, fitness area, or additional storage—ready to be customized to complement your lifestyle. With its modern construction, spacious layout, and opportunity to add your own finishing touches, this home is filled with possibilities!
Property Features
Property Type: Residential - Single Family
Cooling: Central A/C
Fuel Type: Electric
Garage: 2
Heating: Heat Pump(s)
Home Style: Raised Ranch/Rambler
Lot Size: 1.50 Acres
Stories: 1.0
Taxes: $6,258
Year Built: 2021
Feature Descriptions
Additional Structures: Above Grade, Below Grade
Appliances: Built-In Microwave, Washer, Dryer, Cooktop, Dishwasher, Disposal, Refrigerator, Icemaker, Stove, Oven - Wall
Days on Site: 7
Exterior: Vinyl Siding, Stone
HOA Fee: $700.00/Semi-Annually
Interior: Window Treatments, Ceiling Fan(s)
Lot Dimensions: 1.50 Acre(S)
Parking Notes: 2 Total Parking Spaces
Sewer: Septic = # of BR
SQFT Above Finished: 2076
SQFT Total Finished: 2076
Structure Type: Detached
Total Garage/Parking Spaces: 2
Water: Public
Local Schools
School District: STAFFORD COUNTY PUBLIC SCHOOLS
Listed By / Shown By
Listed By
Agency Name: Pearson Smith Realty LLC
Shown By
Agency Title: Massanutten Realty
Agency Phone: 540.289.6335

Estimate Your Payment
Estimated Payment
$ 4,083.15 per month $3,357.48 Principal & Interest $521.50 Property Tax $204.17 Homeowner's Insurance
207 Liberty Hall Drive | MLS# VAST2053088
This single family home located at 207 Liberty Hall Drive, Fredericksburg, VA 22406 is currently listed for sale with an asking price of $699,999. This property was built in 2021 and has 3 bedrooms and 2 full baths with 2076 sq. ft. Liberty Hall Drive is located in the LIBERTY HALL subdivision within the STAFFORD COUNTY PUBLIC SCHOOLS school district. Search LIBERTY HALL real estate on www.massanuttenrealty.com today.