
BEDS3
BATHS2 full 1 partial
SQUARE FEET1,788
MLS#VAWI2011402
STATUSACTIVE
PROPERTY TYPERental - Single Family
SUBDIVISIONORCHARD HILL
SCHOOLWINCHESTER CITY PUBLIC SCHOOLS
Property Description
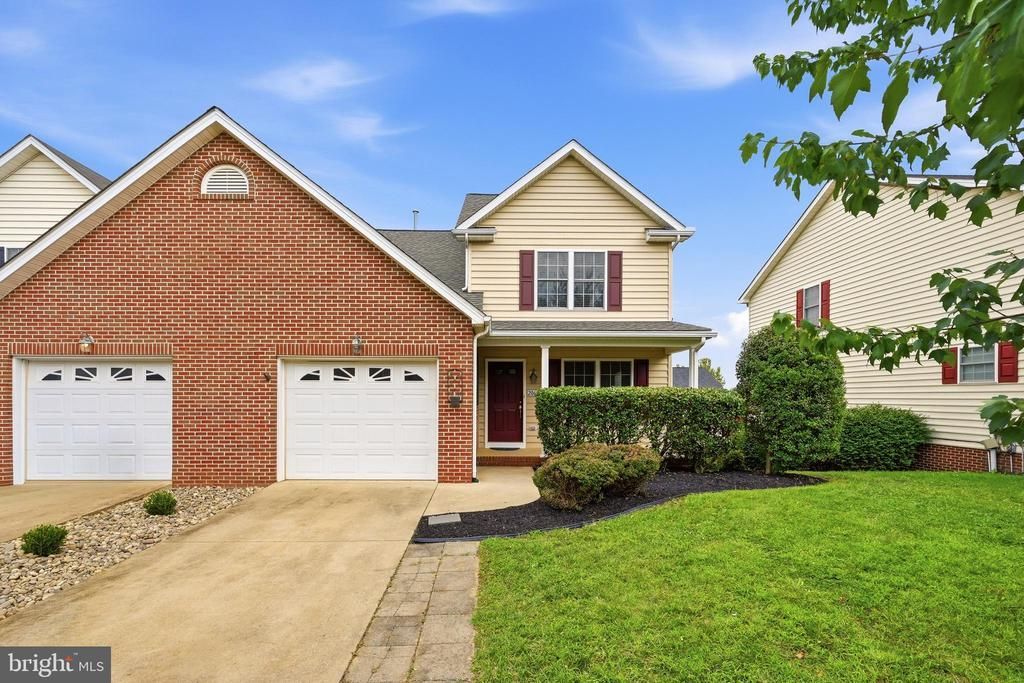
Newly refurbished townhouse. 3 bedrooms, 2.5 baths with large unfinished basement with level walk-out. Located in popular Orchard Hill with easy access to schools, amenities and commuter arteries. Nearby park and 2 miles to Medical Center. New carpet, new high efficiency HVAC. Home is available September 1st. Owner is licensed realtor. Application is made through RentSpree. Fee is $60 per application. Separate application must be made by each prospective tenant over 18 years of age.
Property Features
Property Type: Rental - Single Family
Basement: Full
Basement: Yes
Cooling: Central A/C
Fireplaces: 1
Fuel Type: Natural Gas
Garage: 1 car attached
Heating: Forced Air
Home Style: Colonial
Lot Size: 0.11 Acres
Stories: 3.0
Year Built: 2005
Feature Descriptions
Additional Structures: Above Grade, Below Grade
Appliances: Built-In Microwave, Dishwasher, Disposal, Dryer, Oven/Range - Electric, Range Hood, Refrigerator, Washer, Water Heater
Days on Site: 1
Exterior: Vinyl Siding, Brick
Fireplace: Gas/Propane
Interior: Carpet, Ceiling Fan(s), Kitchen - Island, Primary Bath(s), Bathroom - Soaking Tub, Walk-in Closet(s)
Lot Dimensions: 0.11 Acre(S)
Rooms: Living Room, Dining Room, Primary Bedroom, Bedroom 2,Bedroom 3,Kitchen, Basement, Bathroom 2,Primary Bathroom
Sewer: Public Sewer
SQFT Above Finished: 1788
SQFT Total Finished: 1788
Structure Type: Twin/Semi-Detached
Total Garage/Parking Spaces: 2
Water: Public
Room Sizes
Living Room: 22 x 13 Level - Main
Kitchen: 15 x 13 Level - Main
Dining Room: 14 x 12 Level - Main
Primary Bedroom: 16 x 16 Level - Upper 1
Bedroom 3: 14 x 10 Level - Upper 1
Local Schools
School District: WINCHESTER CITY PUBLIC SCHOOLS
Listed By / Shown By
Listed By
Agency Name: Samson Properties
Shown By
Agency Title: Massanutten Realty
Agency Phone: 540.289.6335

2068 Stoneleigh Drive | MLS# VAWI2011402
This property located at 2068 Stoneleigh Drive, Winchester, VA 22601 is currently listed for rent with an asking price of $2,200 / Monthly. Stoneleigh Drive is located within the WINCHESTER CITY PUBLIC SCHOOLS school district. Search Winchester real estate on www.massanuttenrealty.com today.