
BEDS4
BATHS2 full
SQUARE FEET2,512
MLS#680720
STATUSActive
PROPERTY TYPEResidential - Single Family
Property Description
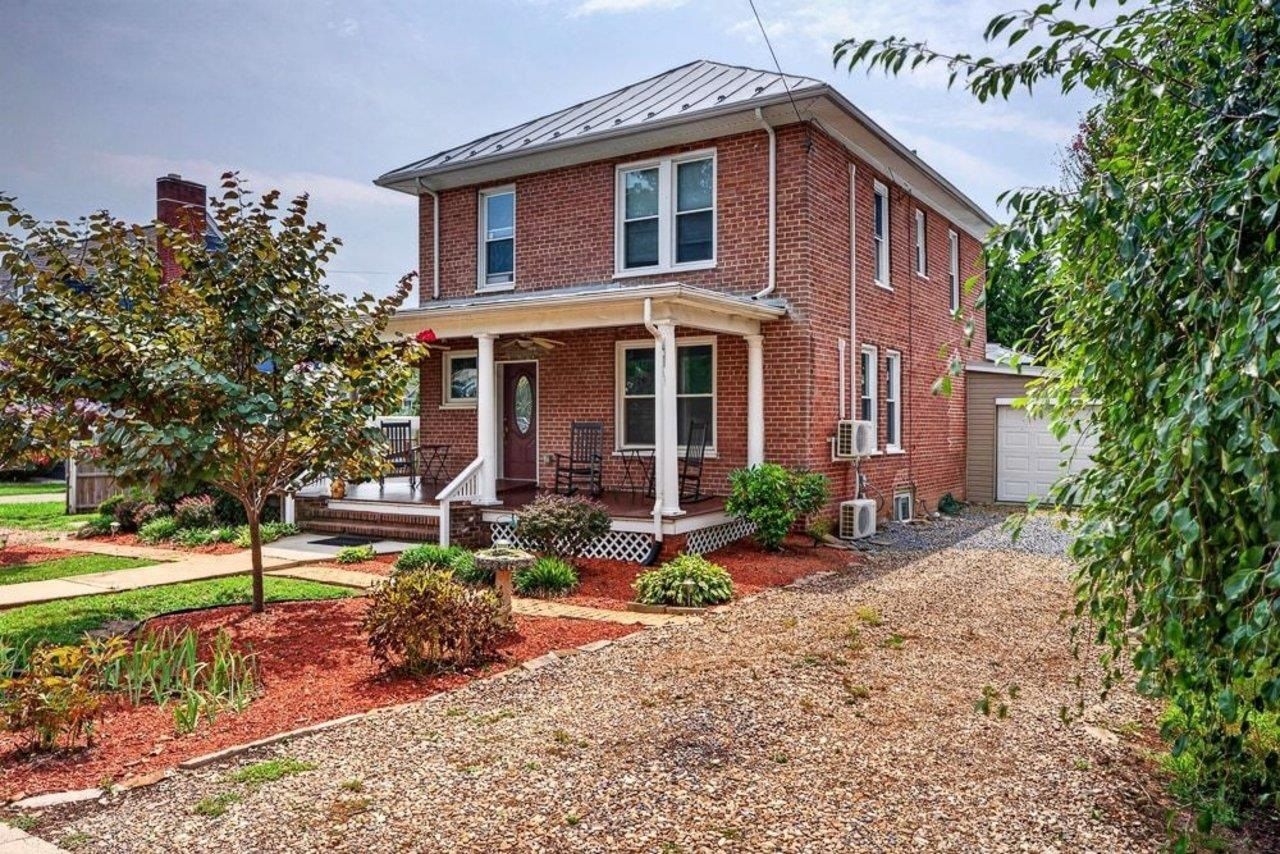
Let's go back in time. The character and charm in this 1920's home lives on even though many updates bring it into the modern world. Stepping inside, right away you will notice the staircase, 9' ceilings and transoms over doors. The inviting living room offers gas log fireplace and a MRCOOL mini-split. The spacious kitchen has been updated with marble floors, hickory cabinets and some new appliances to include a Samsung Smart Gas Range. Also located on this level is the front room used as a bedroom, a full bathroom, and a laundry room. The 3-season porch makes for another space to relax. The second level has original floors, 3 additional bedrooms and a remodeled full bath. The fenced back yard offers a 2-level deck and a gazebo fit for a jacuzzi. A nice feature includes a detached additional livable space that can serve as a rental or for a family member. This private space has a bedroom, full bath and kitchen. A few other updates include installing 3 additional mini-splits, freshly painted roof, new windows, insulation and wiring in attic and new roof on carport.
Property Features
Property Type: Residential - Single Family
Cooling: Mini Split
Fenced: Yes
Fuel Type: Liquid Propane, Tank Owned
Heating: Baseboard, Split Unit
Home Style: Colonial
Lot Size: 0.27 Acres
Roof Type: Metal - Galv Steel
Stories: 2.0
Taxes: $1,677
Year Built: 1922
Feature Descriptions
Basement: Yes
Driveway: Gravel, Off Street
Exterior: Brick, Vinyl
Fireplace Location: Living Room
Flooring: Hardwood, Laminate, Marble, Vinyl
Foundation: Concrete Block
Kitchen: Hickory Cabinets
Laundry: Dryer, Washer
Lot Dimensions: 0.27 Acre(s)
Sewer: Public Sewer
Water: Public Water
Windows: 9' Ceilings, Insulated Windows, Transom
Yard Features: Fenced
Local Schools
High School: Turner Ashby
Middle School: Wilbur S. Pence
Elementary School: John Wayland
Listed By / Shown By
Listed By
Agency Name: Funkhouser Real Estate Group
Agency Phone: 540-434-2400
Shown By
Agency Title: Massanutten Realty
Agency Phone: 540.289.6335

Estimate Your Payment
Estimated Payment
$ 2,556.58 per month $2,278.29 Principal & Interest $139.75 Property Tax $138.54 Homeowner's Insurance
205 Dinkel Ave | MLS# 680720
This single family home located at 205 Dinkel Ave, Bridgewater, VA 22812 is currently listed for sale with an asking price of $475,000. This property was built in 1922 and has 4 bedrooms and 2 full baths with 2512 sq. ft. Search Bridgewater real estate on www.massanuttenrealty.com today.