
BEDS3
BATHS2 full
SQUARE FEET1,313
MLS#VAFX2335774
STATUSACTIVE
PROPERTY TYPERental - Condominium
SUBDIVISIONSOUTHGATE CONDOS
SCHOOLFAIRFAX COUNTY PUBLIC SCHOOLS
Property Description
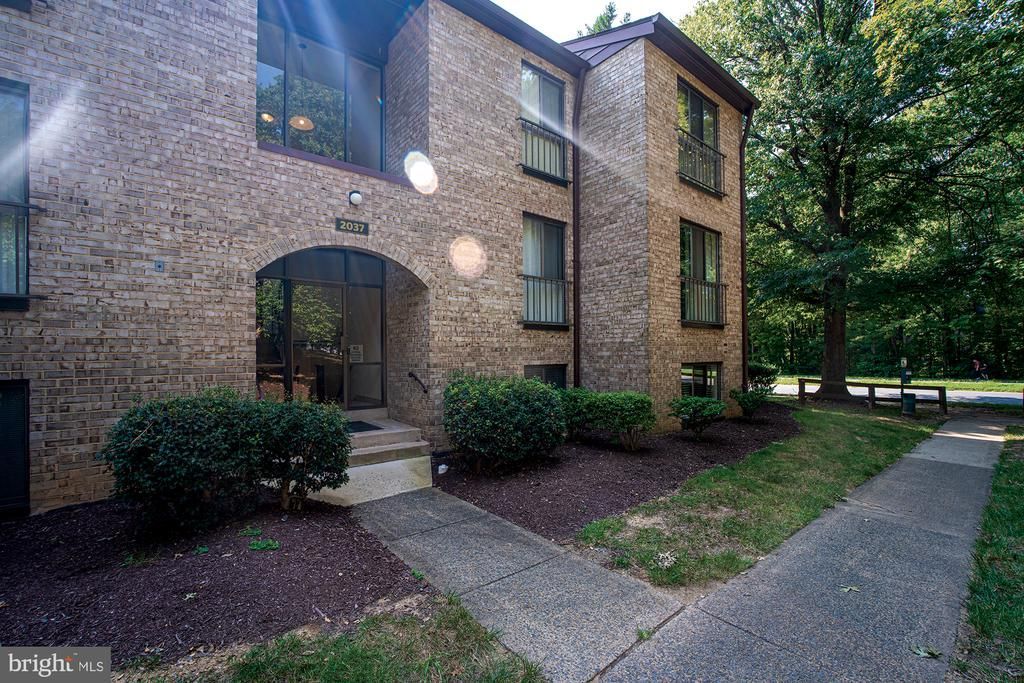
Available September 15th. Spacious 3BR/2 Full BA condo at Reston's Southgate Condominiums. This top-floor, corner unit is 1,300+ sf, has large windows for lots of natural light and private balcony that overlooks trees. Custom recessed lights throughout. Eat-in kitchen features a gas-connected range & high-end appliances. All three bedrooms are spacious. Owner's suite has en-suite bathroom & walk-in closet. Full-size stackable washer & dryer. Rent includes all basic utilities except electricity. One assigned parking space & additional tags for other spaces. Storage available within the building. Community is conveniently located to 267 & nearby Silver Line Metro Stations. Access to the Reston Association amenities. No pets.
Property Features
Property Type: Rental - Condominium
Cooling: Central A/C
Fuel Type: Natural Gas
Heating: Forced Air
Home Style: Contemporary
Lot Size: 0.00 Acre(S)
Stories: 1.0
Year Built: 1973
Feature Descriptions
Additional Structures: Above Grade, Below Grade
Appliances: Dishwasher, Disposal, Dryer - Front Loading, Oven/Range - Gas, Range Hood, Refrigerator, Stainless Steel Appliances, Washer - Front Loading, Washer/Dryer Stacked
Building Name: SOUTHGATE CONDO
Community Amenities: Basketball Courts, Bike Trail, Community Center, Jog/Walk Path, Picnic Area, Pool - Outdoor, Tennis Courts, Tot Lots/Playground
Condo/Coop Fee: $0.00/Monthly
Days on Site: 7
Flooring: Carpet, Laminate Plank
Interior: Carpet, Floor Plan - Traditional, Formal/Separate Dining Room, Kitchen - Gourmet, Primary Bath(s), Recessed Lighting, Upgraded Countertops, Walk-in Closet(s)
Lot Dimensions: 0.00 Acre(S)
Parking Features: Parking Lot, Assigned
SQFT Above Finished: 1313
SQFT Total Finished: 1313
Structure Type: Unit/Flat/Apartment
Total Garage/Parking Spaces: 3
Local Schools
School District: FAIRFAX COUNTY PUBLIC SCHOOLS

2037 Royal Fern Court, Unit 47/22C | MLS# VAFX2335774
This property located at 2037 Royal Fern Court, Unit 47/22C, Reston, VA 20191 is currently listed for rent with an asking price of $2,800 / Monthly. Royal Fern Court, Unit 47/22C is located within the FAIRFAX COUNTY PUBLIC SCHOOLS school district. Search Reston real estate on www.massanuttenrealty.com today.