
BEDS3
BATHS2 full 2 partial
SQUARE FEET2,412
MLS#680699
STATUSActive
PROPERTY TYPEResidential - Single Family
SUBDIVISIONMASSANUTTEN MANOR
Property Description
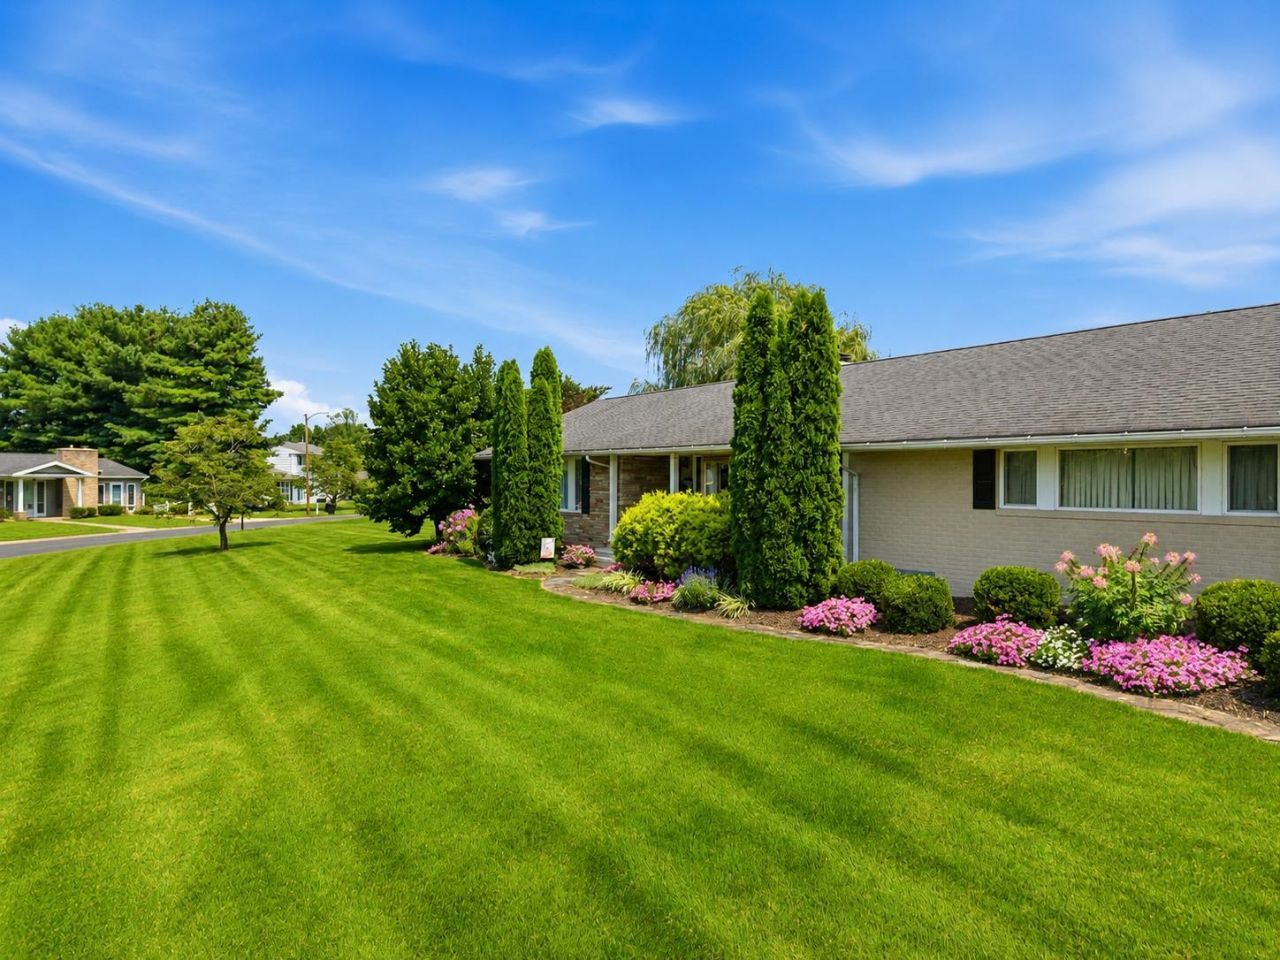
Located in a serene country setting just minutes from Historic New Market and Edinburg, this 3BR, 2-full/2-half bath property offers the ultimate Shenandoah Valley lifestyle. The spectacular backyard features a covered patio, an outdoor shed, gorgeous seasonal landscaping, and a custom fire pit. Meticulously maintained home with stunning peeks of the Blue Ridge Mountain views and NO HOA! Key updates include a kitchen floor (2025), updated HVAC (2023), and roof (2007). Inside, the home offers a terrific eat-in-kitchen that boasts times of the past to make good memories. For the cooks, there is a convection oven and a very large pantry. Wait till you see the spacious 2-car garage 22x21 with a convenient side entrance and 2 storage rooms ( 4x10 and 4x7) currently use for canned food, extra panty space and more. Must see full basement boasting a large family room and rec. room, 1/2 bath. Owners are leaving a folding wall divider for overnight guests sleeping space. Explore nearby historic mills, local museums, and the outdoor adventures of Creekside Camping (just down the road). Don't miss this piece of Virginia paradise-call today!
Property Features
Property Type: Residential - Single Family
Cooling: Central AC, Heat Pump
Garage: 2
Heating: Baseboard, Central Heat, Heat Pump
Home Style: Ranch
Lot Size: 0.81 Acres
Roof Type: Composition Shingle
Stories: 1.0
Taxes: $2,334
Year Built: 1976
Feature Descriptions
Basement: Yes
Bathroom: Attach Primary Bath
Days on Site: 61
Driveway: Asphalt
Exterior: Brick, Stone
Fireplace Location: Family Room, Living Room
Flooring: Carpet, Hardwood, Vinyl
Foundation: Concrete Block
Laundry: Dryer, Washer
Lot: Garden Spot, Nearly Level
Lot Dimensions: 0.81 Acre(s)
Sewer: Public Sewer
Special View Info: Mountain View, Residential View
Water: Public Water
Windows: Insulated Windows, Tilt Sash Windows
Yard Features: Nearly Level, Sunny
Room Sizes
Living Room: 11.11x27.5
Kitchen: 18.3x10.2
Utility Room: 9.6x6
Half Bath: 6x4
Full Bath: 7x7
Bedroom: 10.3x9.11
Bedroom: 9.10x10
Primary Bedroom: 11.8x14
Primary Bath: 7x4
Family Room: 30x21
Half Bath: 4x5
Rec Room: 22x25
Local Schools
High School: Central (Shenandoah)
Middle School: Peter Muhlenburg
Elementary School: W. W. Robinson
Listed By / Shown By
Listed By
Agency Name: 1ST CHOICE REAL ESTATE
Agency Phone: 540-886-0145
Shown By
Agency Title: Massanutten Realty
Agency Phone: 540.289.6335

Estimate Your Payment
Estimated Payment
$ 2,356.93 per month $2,038.47 Principal & Interest $194.50 Property Tax $123.96 Homeowner's Insurance
203 Palmyra Rd | MLS# 680699
This single family home located at 203 Palmyra Rd, Edinburg, VA 22824 is currently listed for sale with an asking price of $425,000. This property was built in 1976 and has 3 bedrooms and 2 full and 2 partial baths with 2412 sq. ft. Palmyra Rd is located in the MASSANUTTEN MANOR subdivision. Search MASSANUTTEN MANOR real estate on www.massanuttenrealty.com today.