
BEDS2
BATHS2 full
SQUARE FEET980
MLS#VARO2003420
STATUSACTIVE
PROPERTY TYPEResidential - Single Family
SUBDIVISIONSUN VALLEY
SCHOOLROCKINGHAM COUNTY PUBLIC SCHOOLS
Property Description
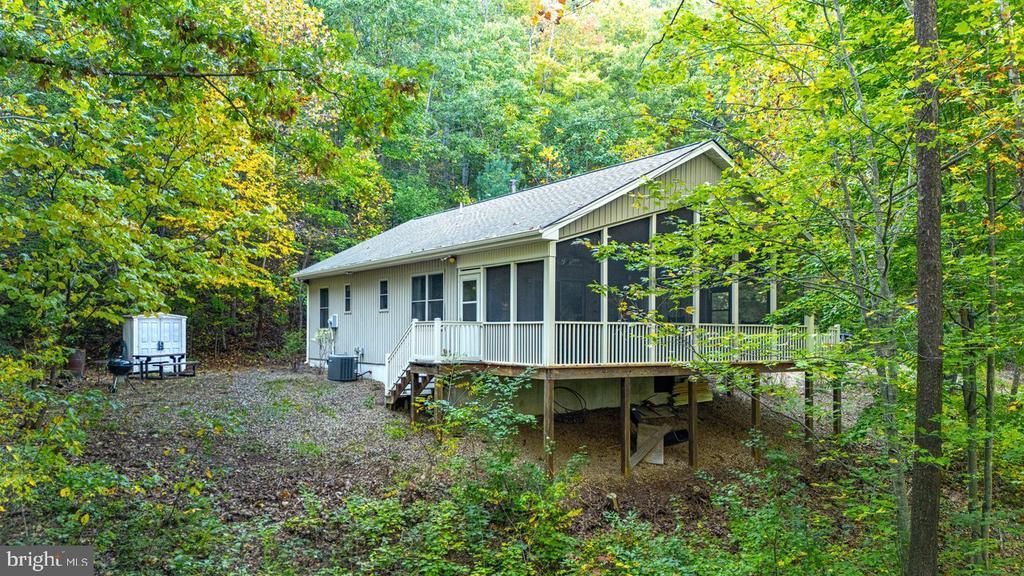
Escape to your own private woodland retreat at 2024 Cut Bank Lane in Elkton. Nestled on more than five acres, this charming A-frame offers privacy, seclusion, and a peaceful mountain setting. Whether you’re looking for a retirement retreat, a starter home, or a potential short-term rental investment, this property offers plenty of possibilities. Relax on the screened-in porch and listen to the wind sweep around the mountain and through the trees. Best of all, all furniture and most contents of the home convey, making it easy to settle in and start enjoying your retreat.
Property Features
Property Type: Residential - Single Family
Cooling: Central A/C
Fuel Type: Electric
Heating: Heat Pump(s), Pellet Stove
Home Style: A-Frame
Lot Size: 5.43 Acres
Stories: 1.0
Taxes: $1,489
Year Built: 2009
Feature Descriptions
Additional Structures: Above Grade, Below Grade
Appliances: Cooktop, Dishwasher, Dryer - Electric, Microwave, Oven - Single, Refrigerator, Washer, Washer/Dryer Stacked
Days on Site: 3
Exterior: Vinyl Siding
Exterior: Gutter System, Outbuilding(s)
Flooring: Hardwood
HOA Fee: $240.00/Annually
Interior: Combination Dining/Living, Dining Area, Entry Level Bedroom, Family Room Off Kitchen, Floor Plan - Open, Primary Bath(s), Stove - Pellet, Wood Floors
Lot: Backs to Trees, Landscaping, Mountainous, Private, Rear Yard, Secluded
Lot Dimensions: 5.43 Acre(S)
Parking Features: Gravel Driveway
Parking Notes: 10 Total Parking Spaces
Sewer: On Site Septic
Special View Info: Mountain
SQFT Above Finished: 980
SQFT Total Finished: 980
Structure Type: Detached
Total Garage/Parking Spaces: 10
Water: Well
Local Schools
High School: EAST ROCKINGHAM
Middle School: ELKTON
Elementary School: RIVER BEND
School District: ROCKINGHAM COUNTY PUBLIC SCHOOLS
Listed By / Shown By
Listed By
Agency Name: Nest Realty Harrisonburg
Shown By
Agency Title: Massanutten Realty
Agency Phone: 540.289.6335

Estimate Your Payment
Estimated Payment
$ 1,899.82 per month $1,673.95 Principal & Interest $124.08 Property Tax $101.79 Homeowner's Insurance
2024 Cutbank Lane | MLS# VARO2003420
This single family home located at 2024 Cutbank Lane, Elkton, VA 22827 is currently listed for sale with an asking price of $349,000. This property was built in 2009 and has 2 bedrooms and 2 full baths with 980 sq. ft. Cutbank Lane is located in the SUN VALLEY subdivision within the ROCKINGHAM COUNTY PUBLIC SCHOOLS school district. Search SUN VALLEY real estate on www.massanuttenrealty.com today.