
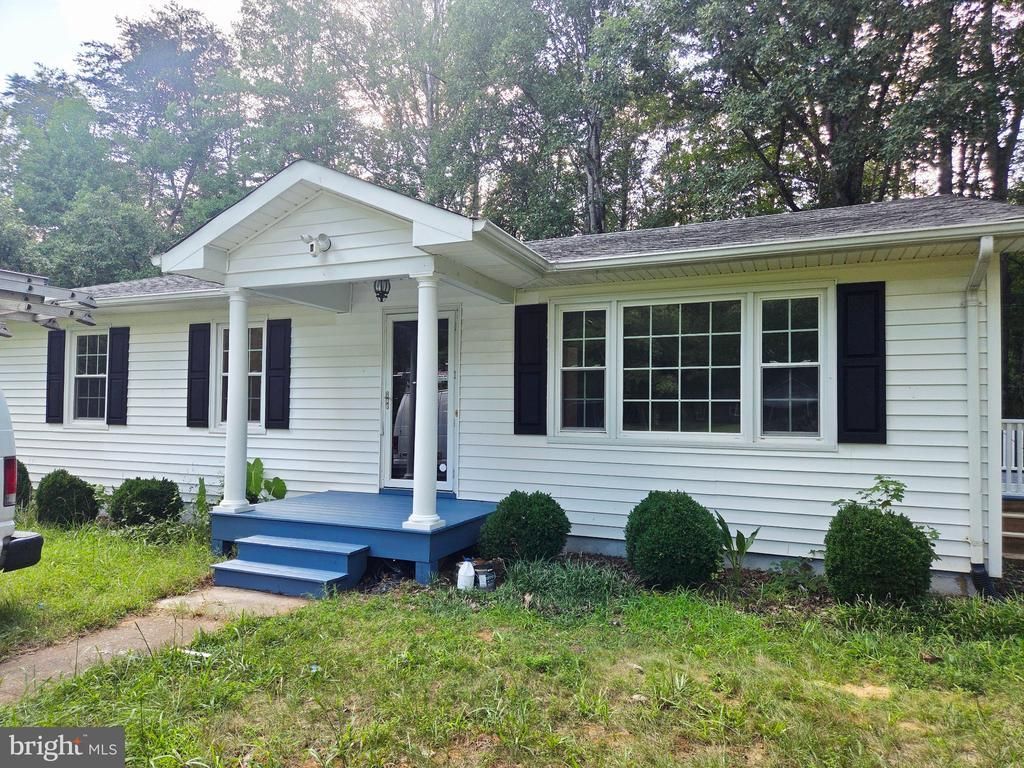
BEDS3
BATHS2 full
SQUARE FEET1,846
MLS#VAHX2000194
STATUSACTIVE
PROPERTY TYPEResidential - Single Family
SCHOOLHALIFAX COUNTY PUBLIC SCHOOLS
Property Description
Beautifully Renovated Home — Move-In Ready! Welcome to this beautifully renovated home, offering modern updates and comfortable living throughout. The home has been fully renovated with **brand-new appliances, LVP flooring throughout, and recessed lighting** that creates a bright and inviting atmosphere. Both bathrooms have been completely remodeled with stylish, modern finishes. Enjoy outdoor living on the large deck, perfect for relaxing, entertaining guests, or enjoying your morning coffee. The walk-out basement has been partially finished providing additional space that can be used for a family room, recreation area, or home office. The property also offers a large storage area, providing plenty of room for seasonal items, equipment, and everyday storage needs. This home is ready for its new owners with so many major updates already completed; you can move in and enjoy without the hassle of extensive renovations. **Don't miss this opportunity to own a beautiful, move-in-ready home! Schedule your showing today!**
Property Features
Property Type: Residential - Single Family
Basement: Yes
Basement: Partially Finished, Walkout Level
Cooling: Central A/C
Fuel Type: Electric
Heating: Central
Home Style: Ranch/Rambler
Lot Size: 0.78 Acres
Roof Type: Shingle
Stories: 1.0
Taxes: $793
Year Built: 1971
Feature Descriptions
Accessibility: 32"+ wide Doors
Additional Structures: Above Grade
Appliances: Built-In Microwave, Built-In Range, Dishwasher, Disposal, Dryer, Dryer - Electric, Exhaust Fan, Icemaker, Refrigerator, Stainless Steel Appliances, Washer, Water Heater
Exterior: Vinyl Siding, Block
Flooring: Luxury Vinyl Plank
Interior: Bathroom - Walk-In Shower, Bathroom - Soaking Tub, Combination Kitchen/Dining, Walk-in Closet(s)
Lot Dimensions: 0.78 Acre(S)
Sewer: On Site Septic
SQFT Above Finished: 1846
SQFT Total Finished: 1846
Structure Type: Detached
Water: Well
Local Schools
High School: HALIFAX COUNTY
School District: HALIFAX COUNTY PUBLIC SCHOOLS
Listed By / Shown By
Listed By
Agency Name: Spring Hill Real Estate, LLC.
Shown By
Agency Title: Massanutten Realty
Agency Phone: 540.289.6335

Estimate Your Payment
Estimated Payment
$ 1,516.18 per month $1,366.98 Principal & Interest $66.08 Property Tax $83.13 Homeowner's Insurance
20139 Lp Bailey Highway | MLS# VAHX2000194
This single family home located at 20139 Lp Bailey Highway , Nathalie, VA 24577 is currently listed for sale with an asking price of $285,000. This property was built in 1971 and has 3 bedrooms and 2 full baths with 1846 sq. ft. Lp Bailey Highway is located within the HALIFAX COUNTY PUBLIC SCHOOLS school district. Search Nathalie real estate on www.massanuttenrealty.com today.