
BEDS4
BATHS3 full
SQUARE FEET4,916
MLS#VARO2003404
STATUSACTIVE
PROPERTY TYPEResidential - Single Family
SUBDIVISIONMAGNOLIA RIDGE
SCHOOLROCKINGHAM COUNTY PUBLIC SCHOOLS
Property Description
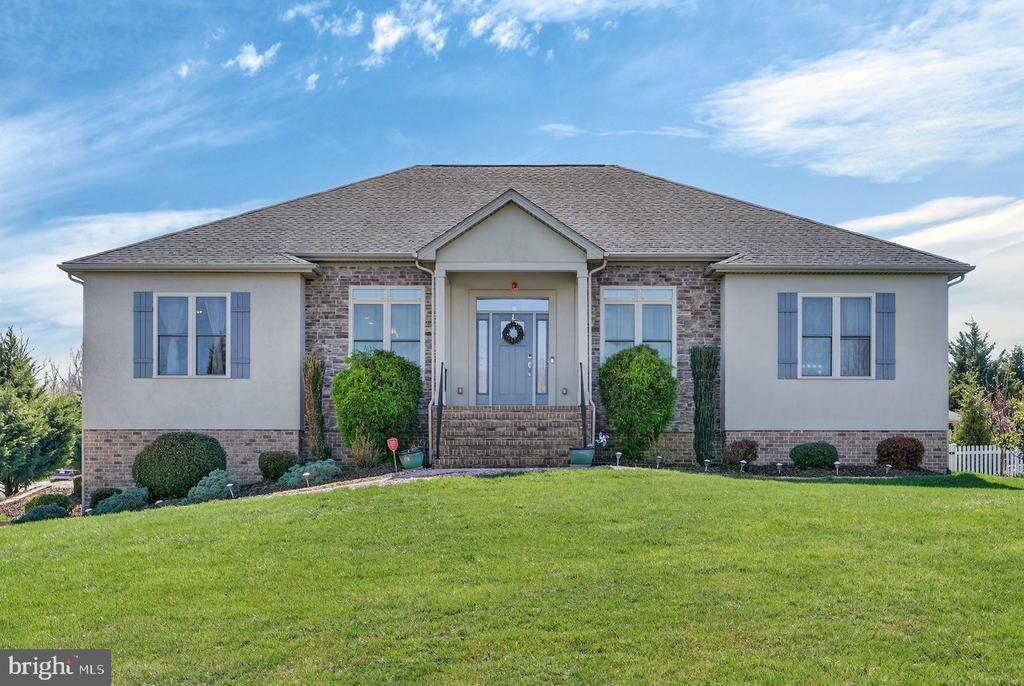
LUXURY. LOCATION. LIFESTYLE. Exceptional 5-bedroom, 4-bath residence featuring TWO separate living spaces, TWO kitchens, TWO driveways, TWO garages, and FOUR bedrooms on the main level! Offering nearly 5,000 finished square feet in desirable Magnolia Ridge, this remarkable home combines elegance, comfort, and versatility. Soaring ceilings, hardwood floors, and beautiful architectural details create an impressive interior. The spacious primary suite features a luxurious bath and walk-in closet. The finished walkout lower level offers a second kitchen, bedroom, full bath, private entrance, theater and pickleball room and expansive living areas. Situated on a beautifully landscaped half-acre corner lot with a lovely stone patio and mature trees. LOCATION IS EVERYTHING! Walk to Lakeview Golf Course or enjoy Lake Shenandoah via a private residents' trail. Nearby ERRA recreational amenities include a swimming pool, basketball courts, and more. Convenient to shopping, dining, and all Harrisonburg has to offer. An exceptional home offering luxury, flexibility, and an extraordinary lifestyle!
Property Features
Property Type: Residential - Single Family
Basement: Yes
Basement: Full, Fully Finished, Garage Access, Heated, Interior Access, Outside Entrance, Side Entrance, Walkout Level, Windows
Cooling: Central A/C
Fireplaces: 1
Fuel Type: Electric
Garage: 3
Heating: Heat Pump(s)
Home Style: Manor
Lot Size: 0.53 Acres
Roof Type: Composite
Stories: 1.0
Taxes: $4,034
Year Built: 2015
Feature Descriptions
Additional Structures: Above Grade, Below Grade
Appliances: Dishwasher, Disposal, Dryer - Electric, Microwave, Oven/Range - Electric, Range Hood, Refrigerator, Stainless Steel Appliances, Washer
Days on Site: 8
Exterior: Brick, HardiPlank Type, Stone, Stucco
Fireplace: Gas/Propane
Flooring: Ceramic Tile, Hardwood
HOA Fee: $100.00/Annually
Interior: Ceiling Fan(s), Floor Plan - Open, Recessed Lighting, Walk-in Closet(s), Wood Floors, Crown Moldings, Chair Railings, Entry Level Bedroom, Kitchen - Eat-In, Kitchen - Gourmet, Kitchenette, Primary Bath(s)
Lot Dimensions: 0.53 Acre(S)
Parking Notes: 9 Total Parking Spaces
Pet Restrictions: Dogs OK, Cats OK
Sewer: Public Sewer
SQFT Above Finished: 2458
SQFT Below Finished: 2458
SQFT Total Finished: 4916
Structure Type: Detached
Total Garage/Parking Spaces: 9
Water: Public
Local Schools
High School: SPOTSWOOD
Middle School: MONTEVIDEO
Elementary School: PEAK VIEW
School District: ROCKINGHAM COUNTY PUBLIC SCHOOLS
Listed By / Shown By
Listed By
Agency Name: Kline May Realty
Shown By
Agency Title: Massanutten Realty
Agency Phone: 540.289.6335

Estimate Your Payment
Estimated Payment
$ 4,660.52 per month $4,076.46 Principal & Interest $336.17 Property Tax $247.89 Homeowner's Insurance
2005 Marigold Circle | MLS# VARO2003404
This single family home located at 2005 Marigold Circle, Rockingham, VA 22801 is currently listed for sale with an asking price of $849,900. This property was built in 2015 and has 4 bedrooms and 3 full baths with 4916 sq. ft. Marigold Circle is located in the MAGNOLIA RIDGE subdivision within the ROCKINGHAM COUNTY PUBLIC SCHOOLS school district. Search MAGNOLIA RIDGE real estate on www.massanuttenrealty.com today.