
BEDS4
BATHS4 full
SQUARE FEET3,960
MLS#VACL2007324
STATUSACTIVE
PROPERTY TYPEResidential - Single Family
SUBDIVISIONHERMITAGE
SCHOOLCLARKE COUNTY PUBLIC SCHOOLS
Property Description
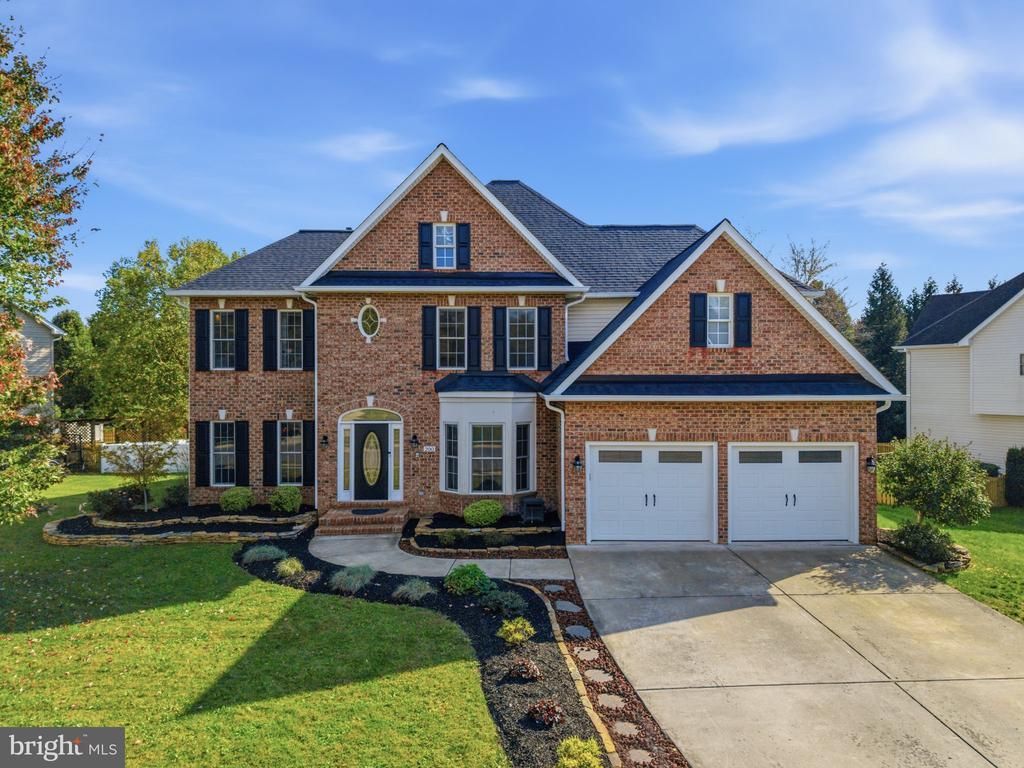
Distinctive craftsmanship, refined finishes, and thoughtfully designed spaces create a warm and welcoming custom residence in Berryville’s desirable Hermitage community. The elegant main level is filled with natural light and features refinished hardwood floors, crown molding, recessed lighting, a dedicated office, and a formal dining room. Designed for both relaxed daily living and effortless entertaining, the gourmet kitchen offers a custom pantry with roll-out shelving and in-cabinet lighting, premium stainless steel appliances, a double convection oven, built-in microwave, pot filler, and inviting breakfast nook. From the kitchen, the dramatic living room welcomes gatherings beneath soaring 18-foot ceilings, a tiered wagon-wheel chandelier, and an electric fireplace framed by a handcrafted black walnut hand-hewn mantel. A private main-level bedroom suite with a spa-inspired bath provides comfortable accommodation for guests or the ease of one-level living. Just off the main level, an all-glass-enclosed all-season room with screened-in openings extends the home’s living space outdoors, offering an inviting setting for morning coffee, year-round dining, and relaxed evenings. Step out from the all-season room to a newly hardscaped backyard complete with a fire pit for memorable gatherings. Upstairs, the spacious primary suite creates a peaceful retreat with a private balcony, oversized walk-in closet, soaking tub, dual-sink vanity, separate water closet, and custom built-in storage. Two additional bedrooms share a well-appointed Jack-and-Jill bath. The finished lower level adds even more room to enjoy time together, with a wet bar, recreation room, media area, and den. HVAC 2024, Roof & Gutters 2025. Set on 0.32 acres, the property features custom hardscaping, exterior lighting, a two-car garage, and a matching storage shed. The exceptional craftsmanship, generous gathering spaces, and a seamless connection between indoor and outdoor living this Hermitage residence offers an inviting blend of comfort, sophistication, and everyday ease.
Property Features
Property Type: Residential - Single Family
Basement: Yes
Basement: Full, Heated, Improved, Interior Access, Outside Entrance, Sump Pump
Cooling: Central A/C
Fireplaces: 1
Fuel Type: Natural Gas
Garage: 2
Heating: Heat Pump(s)
Home Style: Colonial, Contemporary
Lot Size: 0.32 Acres
Stories: 3.0
Taxes: $3,828
Year Built: 2005
Feature Descriptions
Additional Structures: Above Grade
Appliances: Built-In Microwave, Built-In Range, Cooktop, Dishwasher, Disposal, Dryer, Exhaust Fan, Extra Refrigerator/Freezer, Icemaker, Range Hood, Stainless Steel Appliances, Stove, Washer
Days on Site: 2
Exterior: Brick, Combination
Exterior: BBQ Grill, Extensive Hardscape, Exterior Lighting, Outbuilding(s)
Fireplace: Electric
Flooring: Hardwood, Ceramic Tile
Interior: Bathroom - Soaking Tub, Bathroom - Walk-In Shower, Breakfast Area, Built-Ins, Crown Moldings, Dining Area, Entry Level Bedroom, Family Room Off Kitchen, Floor Plan - Open, Recessed Lighting, Walk-in Closet(s), Wet/Dry Bar, Wood Floors
Lot: Landscaping
Lot Dimensions: 0.32 Acre(S)
Parking Notes: 2 Total Parking Spaces
Pet Restrictions: No Pet Restrictions
Sewer: Public Sewer
Special View Info: Trees/Woods, Street
SQFT Above Finished: 3960
SQFT Total Finished: 3960
Structure Type: Detached
Total Garage/Parking Spaces: 2
Water: Public
Local Schools
School District: CLARKE COUNTY PUBLIC SCHOOLS
Listed By / Shown By
Listed By
Agency Name: Weichert, REALTORS
Shown By
Agency Title: Massanutten Realty
Agency Phone: 540.289.6335

Estimate Your Payment
Estimated Payment
$ 4,771.06 per month $4,196.85 Principal & Interest $319.00 Property Tax $255.21 Homeowner's Insurance
200 Tyson Drive | MLS# VACL2007324
This single family home located at 200 Tyson Drive, Berryville, VA 22611 is currently listed for sale with an asking price of $875,000. This property was built in 2005 and has 4 bedrooms and 4 full baths with 3960 sq. ft. Tyson Drive is located in the HERMITAGE subdivision within the CLARKE COUNTY PUBLIC SCHOOLS school district. Search HERMITAGE real estate on www.massanuttenrealty.com today.