
BEDS5
BATHS3 full 2 partial
SQUARE FEET3,600
MLS#680758
STATUSActive
PROPERTY TYPEResidential - Single Family
SUBDIVISIONSTRATFORD FARMS
Property Description
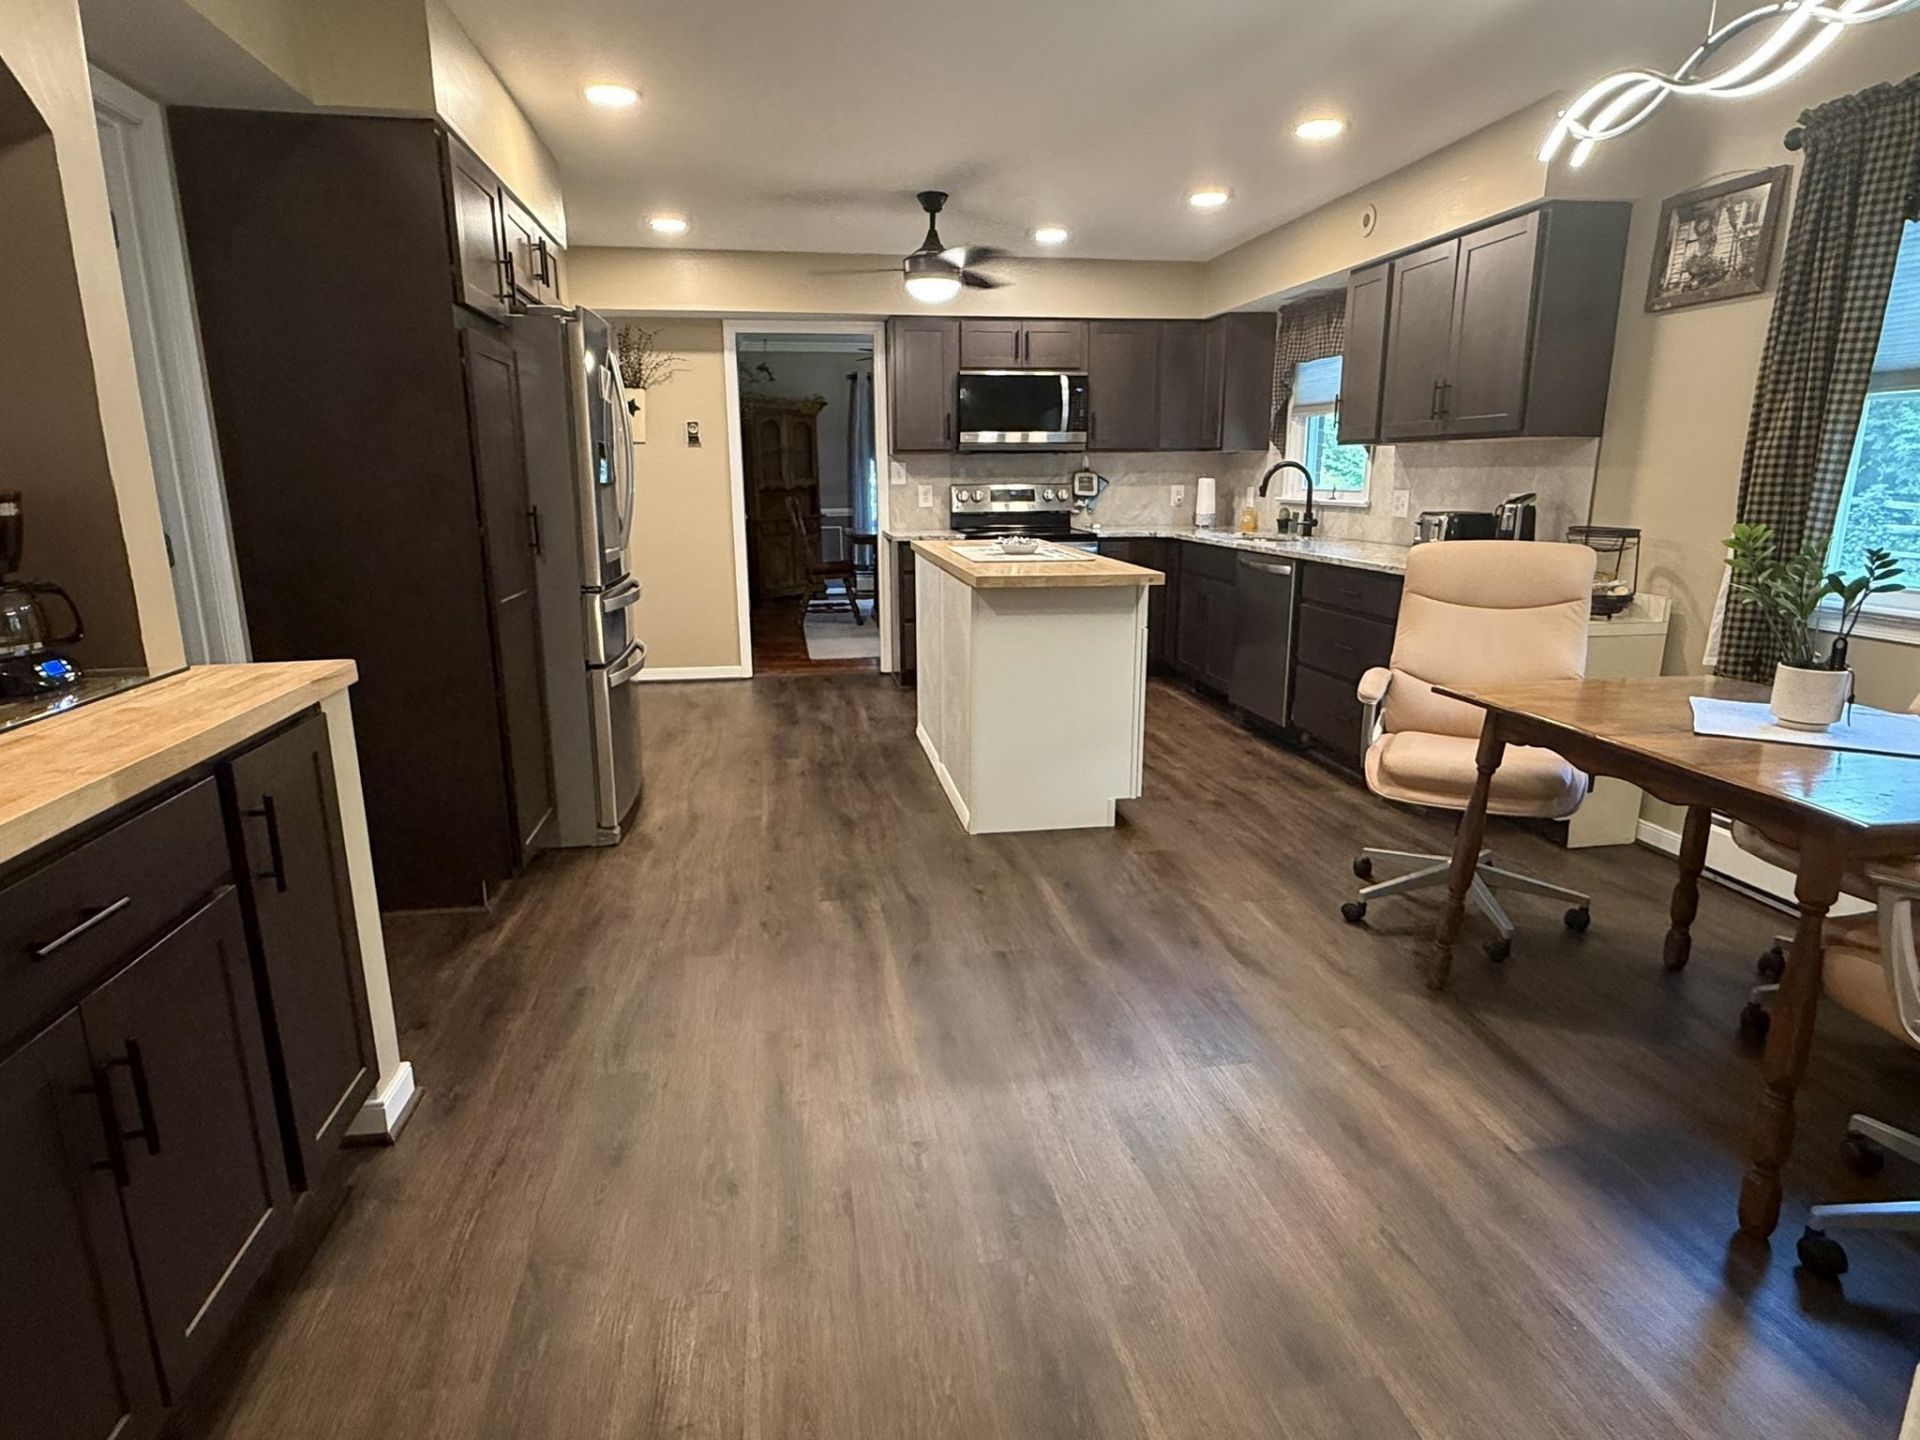
30 Minutes to Charlottesville AND a separate apartment area! FALL INTO FABULOUS!!! Get MORE bang for your buck at this fabulously updated home with a mostly brick exterior! Just in time to plan your Holiday Events! Over 3500 finished sq ft features 5+ bedrooms (2 w/en suites), 3 Full & 2 Half baths!! Fully finished basement features a separate 1BR/1BA apartment with an outside entrance and separate laundry hookup. Perfect as an in-law or NANNY suite! Numerous updates within last 5 years (ask your realtor for the attached list of updates) - Roof, Double hung Windows, Some new doors, PLUS most of main floor remodeled including the fabulous kitchen with Mocha stained Maple Cabinets with stunning granite countertops, and a brand new center island! A separate expansive coffee station to perfect "YOUR" pumpkin spice latte, which also doubles as a buffet server at upcoming holiday entertaining events! An abundance of storage throughout to keep you organized & clutter free! Completely level yard is partially fenced with a separately fenced garden area, spacious storage building, PLUS a greenhouse. At less than $150/sq ft, NO HOA, and potential for income w/separate apartment makes this home more than a sound investment!!
Property Features
Property Type: Residential - Single Family
Cooling: Central AC, Heat Pump
Fuel Type: Natural Gas
Garage: 2
Heating: Baseboard, Heat Pump
Home Style: Traditional
Lot Size: 0.44 Acres
Roof Type: Composition Shingle
Stories: 2.0
Taxes: $3,714
Year Built: 1976
Feature Descriptions
Basement: Yes
Bathroom: Attach Primary Bath
Days on Site: 9
Driveway: Asphalt
Exterior: Brick, Vinyl
Fireplace Location: Basement, Family Room
Flooring: Carpet, Hardwood, Laminate, Luxury Vinyl Plank
Foundation: Concrete Block
Kitchen: Granite, Maple Cabinets
Laundry: Dryer Hookup, Washer Hookup
Lot Dimensions: 0.44 Acre(s)
Security: Deadbolts
Sewer: Public Sewer
Special View Info: Residential View
Water: Public Water
Windows: Double-hung Windows, Vinyl Clad Windows
Yard Features: Formal Gardens, Landscaped, Nearly Level, Sunny
Room Sizes
Living Room: 17.9x13.6
Dining Room: 13.6x11
Kitchen: 20.6x14
Family Room: 22.5x14
Half Bath: 6.4x3
Bedroom: 14.2x11
Primary Bedroom: 16x15
Primary Bath: 9.6x6.6
Bedroom: 15.6x12
Bedroom: 15x12.6
Bedroom: 13.2x12.2
Full Bath: 10x5
Half Bath: 8x6
Family Room: 27x17
Bedroom: 12.9x11.6
Full Bath: 8.6x7.6
Study/Library: 10.6x7
Local Schools
High School: Waynesboro
Middle School: Kate Collins
Elementary School: Westwood Hills
Listed By / Shown By
Listed By
Agency Name: RE/MAX ADVANTAGE-WAYNESBORO
Agency Phone: 540-949-4174
Shown By
Agency Title: Massanutten Realty
Agency Phone: 540.289.6335

Estimate Your Payment
Estimated Payment
$ 2,853.03 per month $2,397.72 Principal & Interest $309.50 Property Tax $145.80 Homeowner's Insurance
200 Pelham Dr | MLS# 680758
This single family home located at 200 Pelham Dr, Waynesboro, VA 22980 is currently listed for sale with an asking price of $499,900. This property was built in 1976 and has 5 bedrooms and 3 full and 2 partial baths with 3600 sq. ft. Pelham Dr is located in the STRATFORD FARMS subdivision. Search STRATFORD FARMS real estate on www.massanuttenrealty.com today.