
BEDS4
BATHS2 full 2 partial
SQUARE FEET3,822
MLS#681456
STATUSActive
PROPERTY TYPEResidential - Single Family
SUBDIVISIONFOREST RIDGE
Property Description
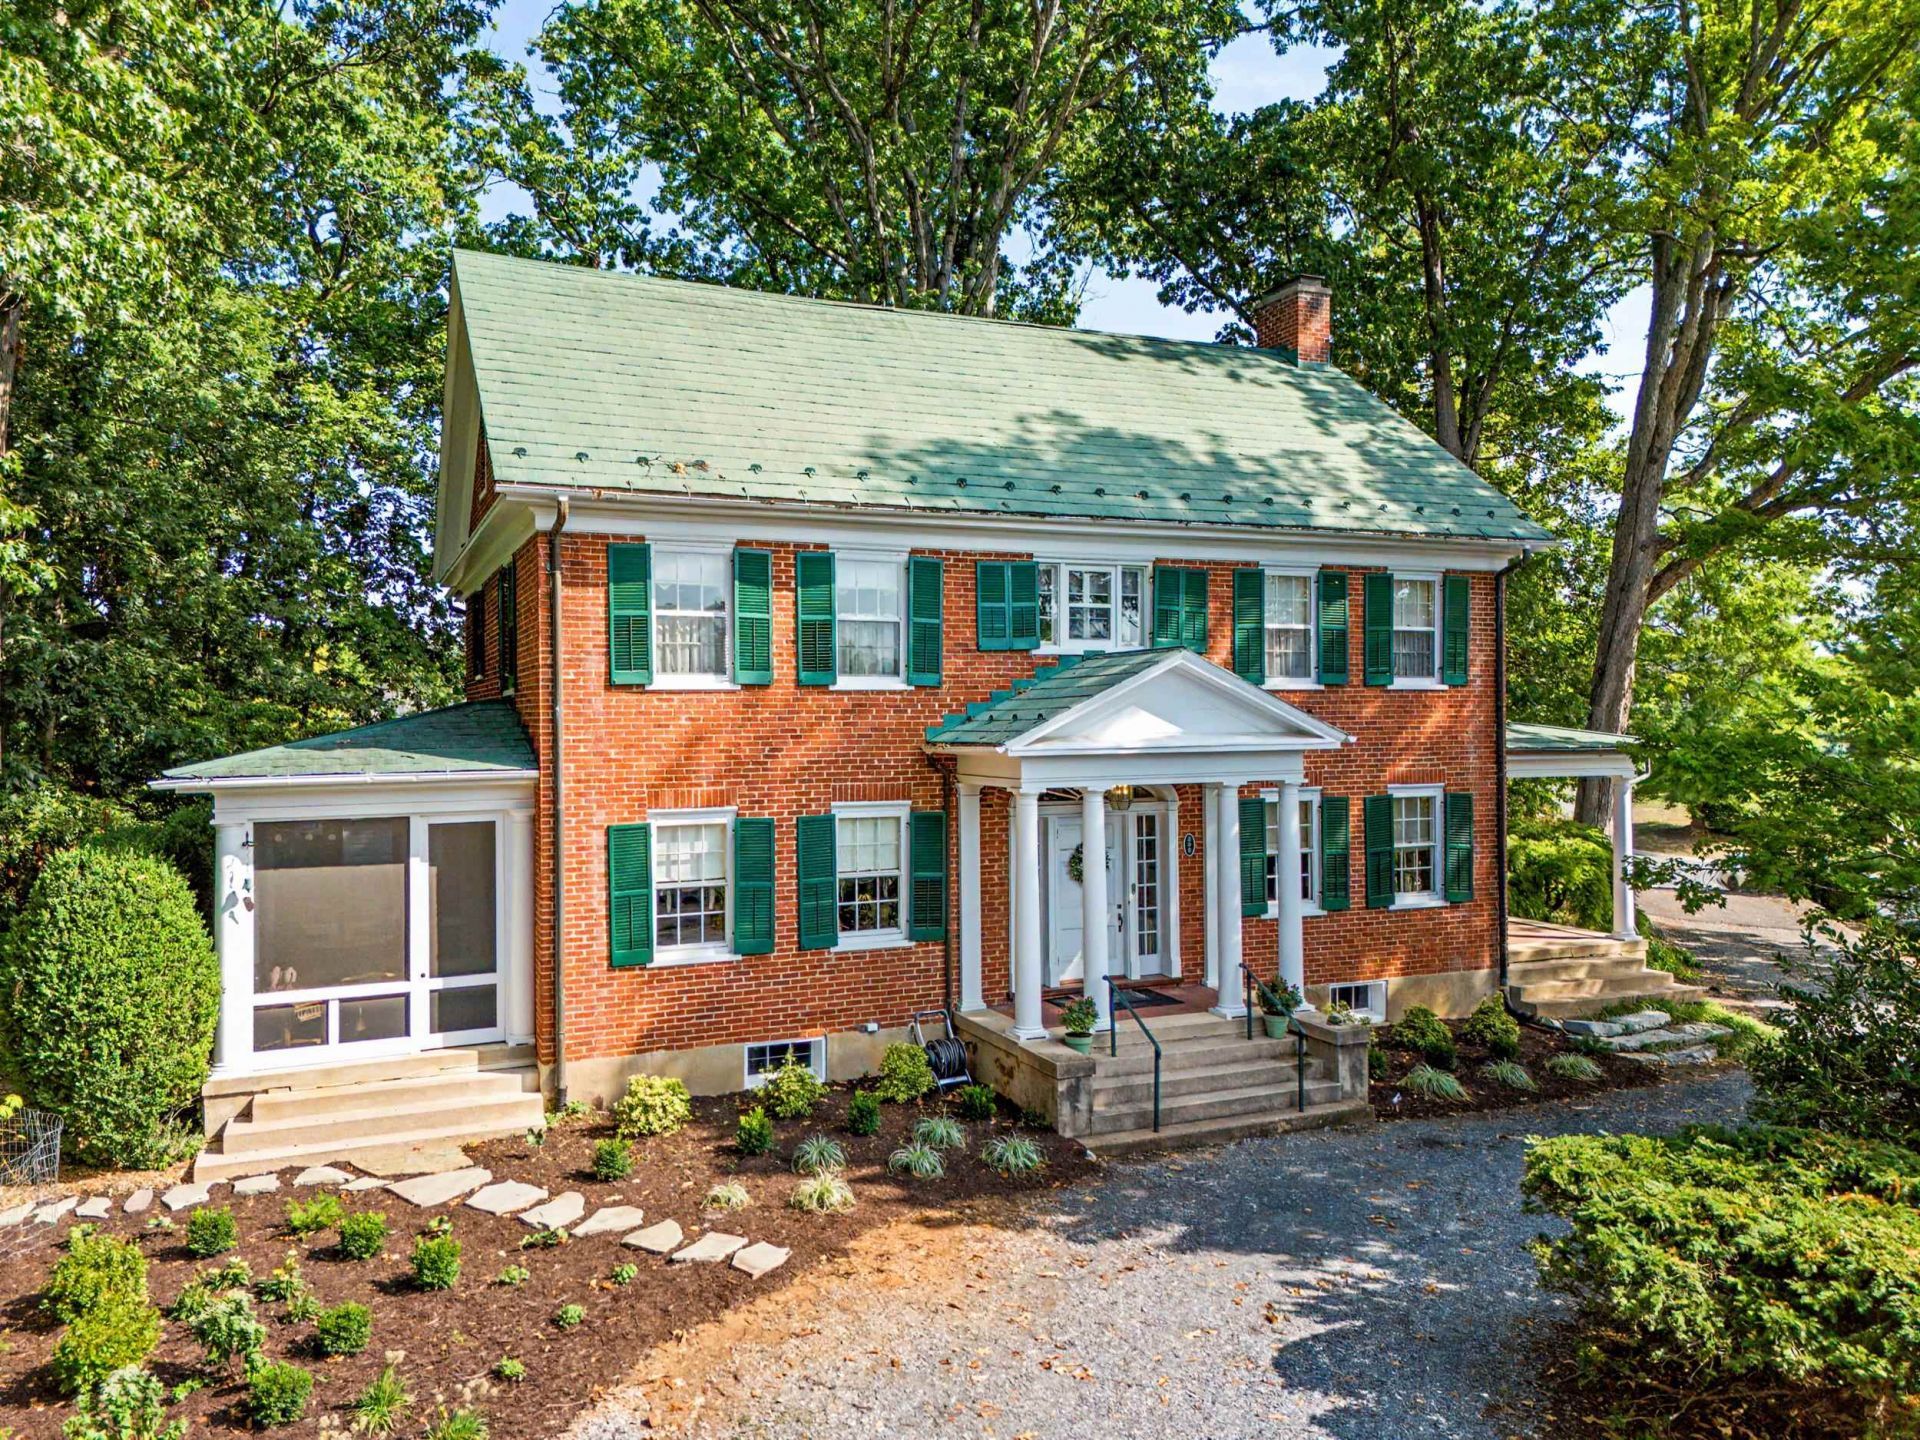
An incredible opportunity to own a stately all brick colonial home built by Mr. and Mrs. Wilfrid Hamp in 1922. Perched on a wooded 1.29-acre lot in the City of Staunton, the Hamp's named their home "Ashby". Tall ceilings, hardwood floors, three fireplaces, exquisite moldings and gorgeous French doors leading to dreamy porches. First floor has a vast living and dining room with built-in bookcases and a stately fireplace. Large Den with adjacent screened porch. Remodeled kitchen with a first-floor laundry and half bath. Upstairs there are three large bedrooms two full baths with plenty of storage and bright windows to let the sun stream in! Third floor a hobby room that is also currently being used as a dressing room. Basement has high ceilings and a large workshop layout. Two car garage is accessed thru a charming portico.
Property Features
Property Type: Residential - Single Family
Cooling: Central AC
Fireplaces: 3
Garage: 2
Heating: Baseboard, Central Heat, Hot Water, Natural Gas
Home Style: Colonial
Lot Size: 1.28 Acres
Roof Type: Metal - Copper, Metal - Other
Stories: 3.0
Taxes: $5,770
Year Built: 1922
Feature Descriptions
Basement: Yes
Exterior: Brick
Fireplace Location: Bedroom, Living Room, Primary Bedroom
Flooring: Oak
Foundation: Concrete Block
Laundry: Dryer, Large Sink, Washer
Lot Dimensions: 1.28 Acre(s)
Sewer: Public Sewer
Water: Public Water
Windows: 10' Ceilings, Storm Windows
Room Sizes
Living Room: 15.11x20.2
Dining Room: 15.11x9.5
Foyer: 8.10x25.2
Den: 16.6x18.3
Kitchen: 13.4x12.11
Breakfast Room: 14.10x8.4
Utility Room: 9.6x6.3
Laundry: 14.11x9.8
Half Bath: 5.7x3.4
Study/Library: 11.11x9.9
Primary Bedroom: 17x21.10
Primary Bath: 10.4x7.5
Foyer: 8.10x17.7
Bedroom: 8.10x11.8
Bedroom: 16.3x13.6
Full Bath: 6.2x9.3
Bedroom: 14.11x13.8
Sewing Room: 23.4x17.10
Local Schools
High School: STAUNTON
Middle School: Shelburne
Elementary School: T.C. McSwain
Listed By / Shown By
Listed By
Agency Name: EXP REALTY LLC
Agency Phone: 866-825-7169
Shown By
Agency Title: Massanutten Realty
Agency Phone: 540.289.6335

Estimate Your Payment
Estimated Payment
$ 4,342.68 per month $3,640.47 Principal & Interest $480.83 Property Tax $221.38 Homeowner's Insurance
200 Forest Ridge Rd | MLS# 681456
This single family home located at 200 Forest Ridge Rd, Staunton, VA 24401 is currently listed for sale with an asking price of $759,000. This property was built in 1922 and has 4 bedrooms and 2 full and 2 partial baths with 3822 sq. ft. Forest Ridge Rd is located in the FOREST RIDGE subdivision. Search FOREST RIDGE real estate on www.massanuttenrealty.com today.