
BEDS4
BATHS3 full 1 partial
SQUARE FEET3,908
MLS#VAST2053144
STATUSACTIVE
PROPERTY TYPEResidential - Single Family
SUBDIVISIONOAKLEY FARMS
SCHOOLSTAFFORD COUNTY PUBLIC SCHOOLS
Property Description
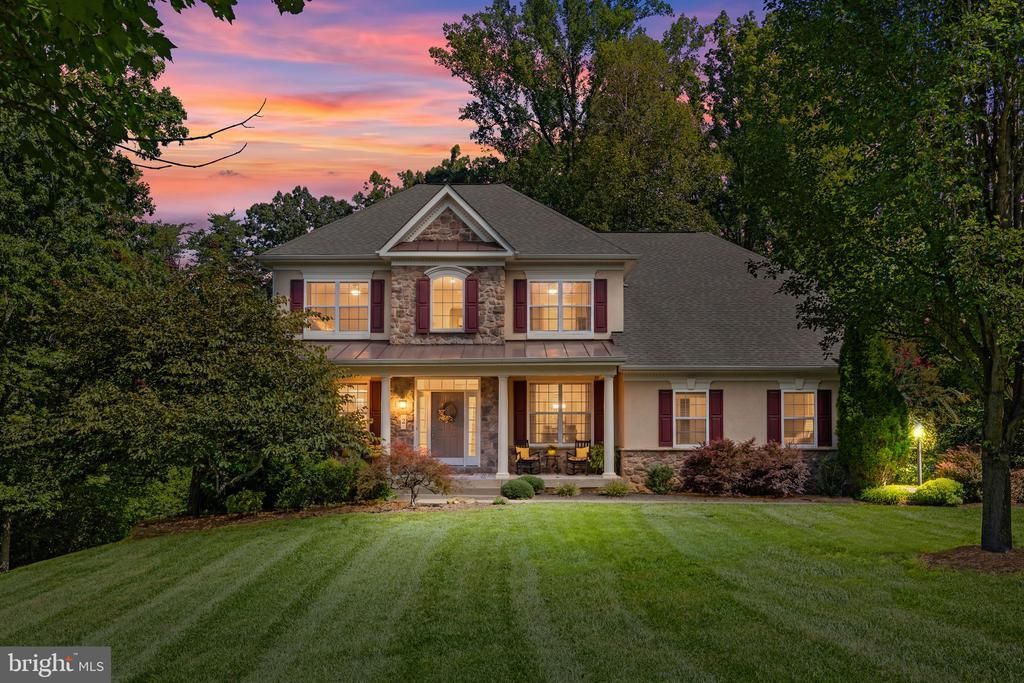
Welcome to 2 Janney Lane in Oakley Reserve, where 3.5 beautiful acres, including a wooded backdrop, and a spacious floor plan come together in a property with so much to offer! Oakley Reserve is a quiet community great for long walks, bike rides and a 150 acre nature reserve accessible to residents of the community. Located in Stafford County, this home gives you the space you’ve been looking for while keeping you convenient to Fredericksburg, Garrisonville Road, Rt 3, shopping, dining, and commuter routes. Step inside to a soaring two-story foyer, hardwood floors, and fresh paint that immediately set the tone. The upgraded kitchen is ready for everything from busy mornings to weekend entertaining, featuring granite countertops, a beautiful backsplash, newer appliances, a 5-burner cooking surface, and under-cabinet lighting. The laundry and butler’s pantry combination adds even more storage and functionality. Upstairs, you’ll find four spacious bedrooms and three full bathrooms, including a generous primary suite with 2 walk in closets, its own sitting area and spacious private bath—plenty of room to spread out at the end of the day. And there’s even more downstairs! The finished walk-out basement adds valuable living space with endless possibilities for a rec room, home gym, office, movie room, or guest space. A bathroom rough-in is already in place, giving the next owner the opportunity to expand the space even further. Major system improvements add even more value, including a new pressure tank in 2023, whole-house filtration system in 2023, new water softener and sump pump with alarm in 2024, plus a separate second-floor heat pump system replaced in 2020. Over half of the windows have been replaced. The outdoor setting is one of the highlights! Set on 3.5 acres and backing to mature woods, there’s room to enjoy the outdoors, entertain, garden, play, or simply take in the peaceful surroundings. The large composite deck along with the stamped concrete patio with built in seating around a fire pit are ready for grilling, s'mores and outdoor gatherings. Two sheds that convey and add even more functionality. Acreage, four bedrooms, three full upper-level baths + main level half bathroom, a finished walk-out basement, wooded views, and meaningful updates—2 Janney Lane brings together the space, setting, and features that are hard to find in Stafford County!
Property Features
Property Type: Residential - Single Family
Basement: Yes
Basement: Full, Walkout Level
Cooling: Ceiling Fan(s), Central A/C
Fireplaces: 1
Fuel Type: Electric, Propane - Leased
Garage: 2
Heating: Heat Pump(s)
Home Style: Colonial
Lot Size: 3.50 Acres
Roof Type: Shingle
Stories: 3.0
Taxes: $6,475
Year Built: 2009
Feature Descriptions
Additional Structures: Above Grade, Below Grade
Appliances: Built-In Microwave, Cooktop, Dishwasher, Disposal, Refrigerator, Icemaker, Washer, Dryer, Oven - Wall
Days on Site: 7
Exterior: Extensive Hardscape, Gutter System
Exterior: Stone, Vinyl Siding
Fireplace: Gas/Propane
Flooring: Hardwood
HOA Fee: $68.00/Monthly
Interior: Ceiling Fan(s), Water Treat System
Lot: Backs to Trees, Front Yard, Level, Secluded
Lot Dimensions: 3.50 Acre(S)
Parking Features: Asphalt Driveway
Parking Notes: 3 Total Parking Spaces
Rooms: Living Room, Dining Room, Primary Bedroom, Sitting Room, Bedroom 2,Bedroom 3,Bedroom 4,Kitchen, Foyer, Breakfast Room, Mud Room, Office, Recreation Room, Storage Room, Bathroom 2,Bathroom 3,Primary Bathroom, Half Bath
Sewer: Septic = # of BR
Special View Info: Trees/Woods
SQFT Above Finished: 2994
SQFT Below Finished: 914
SQFT Total Finished: 3908
Structure Type: Detached
Total Garage/Parking Spaces: 3
Water: Well
Room Sizes
Primary Bedroom: 16 x 14 Level - Upper 1
Bedroom 2: 11 x 11 Level - Upper 1
Bedroom 3: 11 x 10 Level - Upper 1
Bedroom 4: 11 x 10 Level - Upper 1
Dining Room: 11 x 15 Level - Main
Kitchen: 11 x 13 Level - Main
Breakfast Room: 8 x 14 Level - Main
Office: 11 x 10 Level - Main
Living Room: 19 x 15 Level - Main
Local Schools
School District: STAFFORD COUNTY PUBLIC SCHOOLS
Listed By / Shown By
Listed By
Agency Name: Berkshire Hathaway HomeServices PenFed Realty
Shown By
Agency Title: Massanutten Realty
Agency Phone: 540.289.6335

Estimate Your Payment
Estimated Payment
$ 4,660.92 per month $3,885.09 Principal & Interest $539.58 Property Tax $236.25 Homeowner's Insurance
2 Janney Lane | MLS# VAST2053144
This single family home located at 2 Janney Lane, Fredericksburg, VA 22406 is currently listed for sale with an asking price of $810,000. This property was built in 2009 and has 4 bedrooms and 3 full and 1 partial baths with 3908 sq. ft. Janney Lane is located in the OAKLEY FARMS subdivision within the STAFFORD COUNTY PUBLIC SCHOOLS school district. Search OAKLEY FARMS real estate on www.massanuttenrealty.com today.