
BEDS4
BATHS3 full 1 partial
SQUARE FEET3,574
MLS#VAFX2335204
STATUSACTIVE
PROPERTY TYPERental - Single Family
SUBDIVISIONVIENNA
SCHOOLFAIRFAX COUNTY PUBLIC SCHOOLS
Property Description
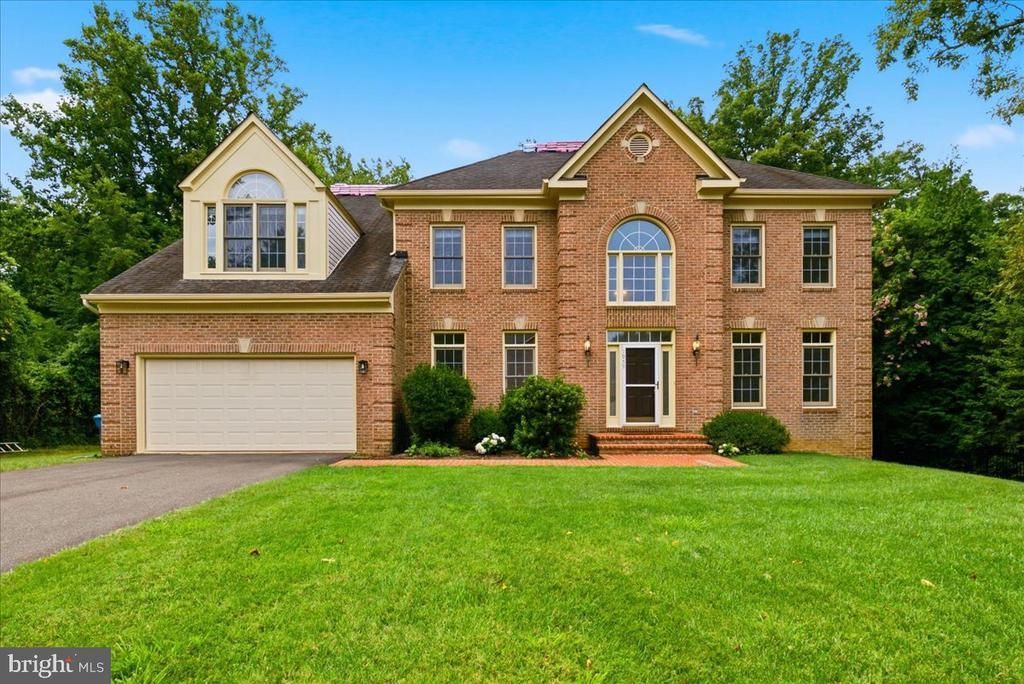
Classic colonial single family home, steps from Tyson's available immediately! This property has all your classic features with an grand entry foyer, separate living and dining room, but a an upgraded and open kitchen/family room set up. The upstairs has a master bedroom complete with a sitting room, 2 walk-in closets, and master bathroom suite, plus 3 other nicely-sized bedrooms! The basement has TONS of storage, a wet bar, and large recreation area. The backyard is large, flat and grassy! Washer/dryer included!
Property Features
Property Type: Rental - Single Family
Basement: Yes
Basement: Connecting Stairway, Daylight, Partial, Full, Fully Finished, Outside Entrance, Walkout Level, Windows
Cooling: Ceiling Fan(s), Central A/C
Fireplaces: 1
Fuel Type: Natural Gas
Garage: 2 car attached
Heating: Central, Forced Air
Home Style: Colonial
Lot Size: 0.00 Acre(S)
Roof Type: Asphalt
Stories: 3.0
Year Built: 1995
Feature Descriptions
Additional Structures: Above Grade, Below Grade
Appliances: Cooktop, Dishwasher, Disposal, Dryer, Icemaker, Microwave, Oven - Wall, Range Hood, Refrigerator, Washer, Water Heater
Days on Site: 10
Exterior: Brick
Flooring: Hardwood
Interior: Attic, Bathroom - Soaking Tub, Built-Ins, Ceiling Fan(s), Chair Railings, Crown Moldings, Dining Area, Family Room Off Kitchen, Floor Plan - Open, Floor Plan - Traditional, Formal/Separate Dining Room, Kitchen - Gourmet, Kitchen - Island, Primary Bath(s), Recessed Lighting, Upgraded Countertops, Wainscotting, Wood Floors
Lot Dimensions: 0.00 Acre(S)
Sewer: Public Sewer
SQFT Above Finished: 3574
SQFT Total Finished: 3574
Structure Type: Detached
Total Garage/Parking Spaces: 2
Water: Public
Windows: Screens
Local Schools
High School: MARSHALL
Middle School: KILMER
Elementary School: FREEDOM HILL
School District: FAIRFAX COUNTY PUBLIC SCHOOLS

1959 Horse Shoe Drive | MLS# VAFX2335204
This property located at 1959 Horse Shoe Drive, Vienna, VA 22182 is currently listed for rent with an asking price of $6,000 / Monthly. Horse Shoe Drive is located within the FAIRFAX COUNTY PUBLIC SCHOOLS school district. Search Vienna real estate on www.massanuttenrealty.com today.