
BEDS5
BATHS4 full 1 partial
SQUARE FEET5,132
MLS#VALO2134290
STATUSACTIVE UNDER CONTRACT
PROPERTY TYPEResidential - Single Family
SUBDIVISIONLANSDOWNE ON THE POTOMAC
SCHOOLLOUDOUN COUNTY PUBLIC SCHOOLS
Property Description
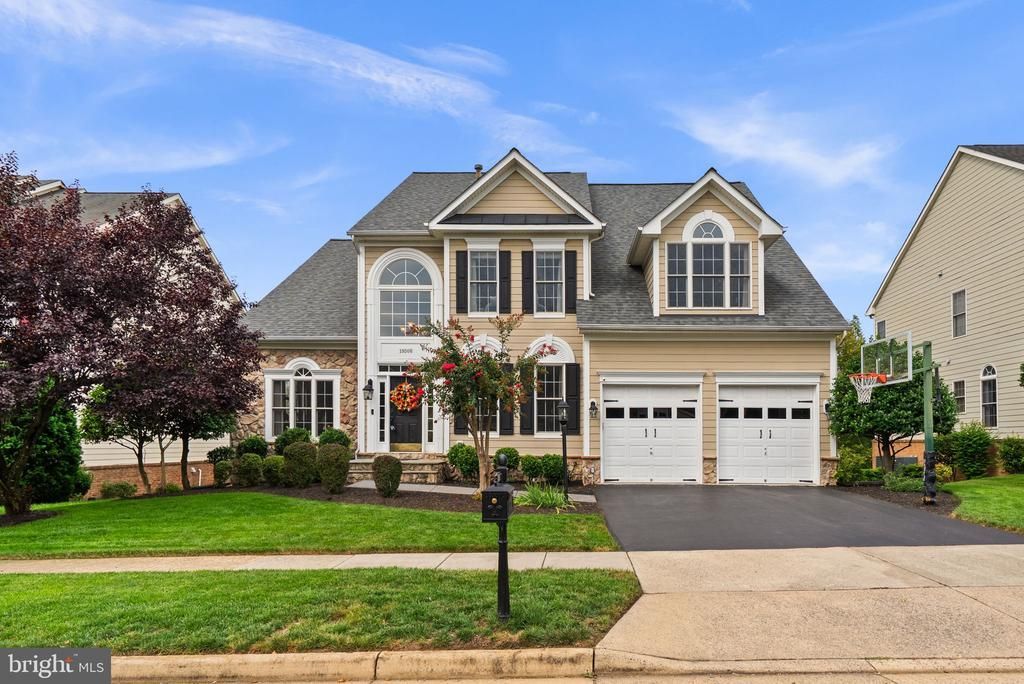
A refined Lansdowne on the Potomac residence designed for gracious living, effortless entertainment, and everyday comfort. Set within the coveted Lansdowne on the Potomac community, 19508 Mill Dam Place presents an exceptional opportunity to enjoy approximately 5,200 square feet of beautifully finished living space in one of Lansdowne’s most desirable settings. This elegant 5-bedroom, 4.5-bath residence blends timeless architectural character with thoughtful updates, generous proportions, and inviting indoor-outdoor spaces crafted for both private retreat and memorable gatherings. A welcoming main level unfolds with a sense of scale and sophistication. The generous kitchen features a center island, breakfast area, newer stainless-steel appliances, and upgraded cabinetry, creating a natural gathering place at the heart of the home. Nearby, the family room is anchored by a gas fireplace and opens seamlessly to formal living and dining spaces, where a dramatic cathedral ceiling adds architectural distinction. A conveniently located entry-level den offers flexibility for work, reading, or quiet conversation. From the breakfast room, double doors extend the living experience outdoors to a newer deck—perfect for relaxed mornings, evening grilling, or open-air entertainment. The upper level offers four spacious bedrooms, including a serene primary suite designed as a private sanctuary with walk-in closets and an en-suite bath featuring dual vanities, a soaking tub, and a separate shower. The finished lower level brings impressive versatility, with a large recreation room, a fifth bedroom, and a full bath—ideal for extended guests, fitness, media, or a private office suite. A wet bar with wine storage or kitchenette potential enhances the space for relaxed entertaining. Beyond the residence, Lansdowne on the Potomac offers a resort-inspired lifestyle with indoor and outdoor pools, a fitness center, tennis and pickleball courts, a clubhouse with event space, playgrounds, and scenic riverfront trails along the Potomac. Cable and high-speed internet are included with the HOA fee, adding convenience to the community’s already rich offering. The association fee is $278.56 and includes cable TV, home internet, trash and recycling pickup, indoor and outdoor pools, fitness center, game room, tennis courts, and pickleball courts. Moments from the front door, everyday conveniences and destination amenities are close at hand, including three nearby shopping and dining centers: Lansdowne Town Center (0.5 mi) – Harris Teeter, Starbucks, restaurants, and services Potomac Station Shopping Center (0.8 mi) – Target, Giant, and retail Village at Leesburg (1.0 mi) – Wegmans, CMX Cinemas, and destination dining. Additional lifestyle conveniences include nearby Ida Lee Park and Rust Library, along with easy access to Route 7 for commuting to Tysons, Reston, and Washington, DC. With elegant living spaces, meaningful updates, a flexible floor plan, and exceptional proximity to community amenities, shopping, dining, and major commuter routes, this Lansdowne on the Potomac residence offers a polished expression of luxury, comfort, and location. See Documents for noted improvement list.
Property Features
Property Type: Residential - Single Family
Basement: Daylight, Full, Fully Finished, Sump Pump, Walkout Level, Windows
Basement: Yes
Cooling: Central A/C
Fireplaces: 1
Fuel Type: Natural Gas
Garage: 2
Heating: Forced Air
Home Style: Traditional
Lot Size: 0.21 Acres
Roof Type: Asphalt
Stories: 3.0
Taxes: $9,142
Year Built: 2004
Feature Descriptions
Additional Structures: Above Grade, Below Grade
Appliances: Cooktop - Down Draft, Dishwasher, Disposal, Dryer, Icemaker, Microwave, Oven - Double, Refrigerator, Washer
Building Name: LANSDOWNE ON THE POTOMAC
Community Amenities: Bike Trail, Club House, Exercise Room, Fitness Center, Golf Course Membership Available, Hot tub, Jog/Walk Path, Meeting Room, Party Room, Pool - Indoor, Pool - Outdoor, Tennis Courts, Tot Lots/Playground, Volleyball Courts
Days on Site: 10
Electric: Underground
Exterior: Underground Lawn Sprinkler
Fireplace: Gas/Propane, Mantel(s), Screen
Flooring: Carpet, Ceramic Tile, Hardwood
HOA Fee: $279.00/Monthly
Interior: Chair Railings, Crown Moldings, Floor Plan - Open, Kitchen - Island, Kitchen - Table Space, Primary Bath(s), Upgraded Countertops, Wood Floors
Lot: Cul-de-sac, No Thru Street
Lot Dimensions: 0.21 Acre(S)
Parking Notes: 2 Total Parking Spaces
Pet Restrictions: Cats OK, Dogs OK
Sewer: Public Sewer
Special View Info: City
SQFT Above Finished: 3552
SQFT Below Finished: 1580
SQFT Total Finished: 5132
Structure Type: Detached
Total Garage/Parking Spaces: 2
Utilities: Cable TV Available, Under Ground
Water: Public
Windows: Bay/Bow, Double Pane
Local Schools
High School: RIVERSIDE
Middle School: BELMONT RIDGE
Elementary School: STEUART W. WELLER
School District: LOUDOUN COUNTY PUBLIC SCHOOLS
Listed By / Shown By
Listed By
Agency Name: Samson Properties
Shown By
Agency Title: Massanutten Realty
Agency Phone: 540.289.6335

Estimate Your Payment
Estimated Payment
$ 7,300.00 per month $6,163.38 Principal & Interest $761.83 Property Tax $374.79 Homeowner's Insurance
19508 Mill Dam Place | MLS# VALO2134290
This single family home located at 19508 Mill Dam Place, Leesburg, VA 20176 is currently listed for sale with an asking price of $1,285,000. This property was built in 2004 and has 5 bedrooms and 4 full and 1 partial baths with 5132 sq. ft. Mill Dam Place is located in the LANSDOWNE ON THE POTOMAC subdivision within the LOUDOUN COUNTY PUBLIC SCHOOLS school district. Search LANSDOWNE ON THE POTOMAC real estate on www.massanuttenrealty.com today.