
BEDS3
BATHS3 full 1 partial
SQUARE FEET2,622
MLS#680698
STATUSActive
PROPERTY TYPEResidential - Townhouse
SUBDIVISIONHARMONY HEIGHTS
Property Description
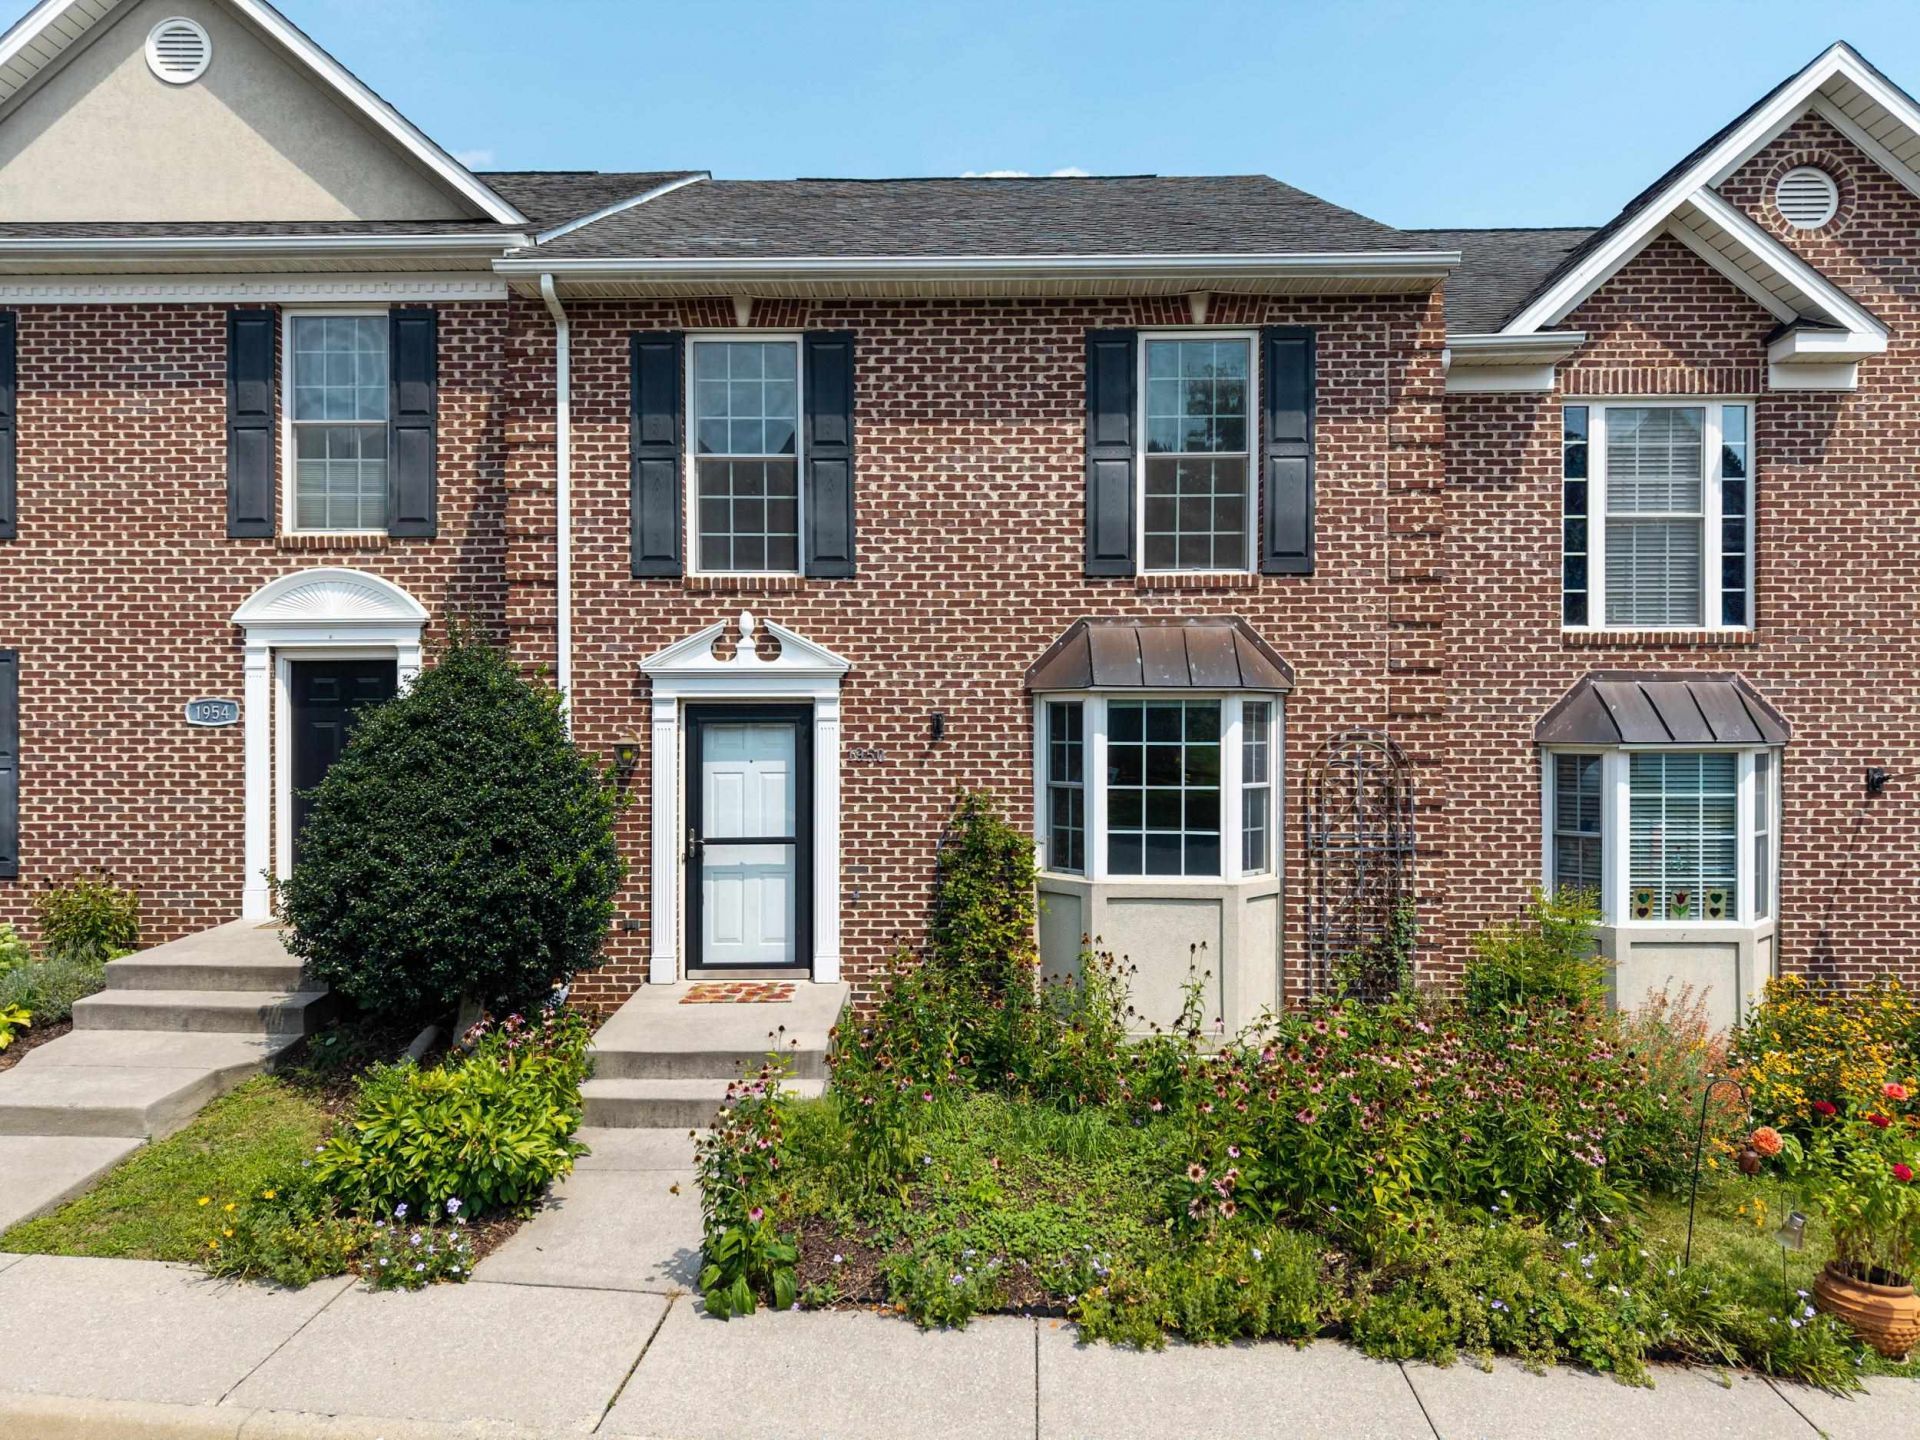
Beautifully maintained three-story brick townhome in the desirable Harmony Heights neighborhood with over 2,500 finished square feet! This spacious 3-bedroom, 3.5-bath home offers the flexibility to function as a 4-bedroom home with a private lower-level suite featuring a bedroom, closet, full bathroom, and additional bonus space. Hardwood floors grace the main level, while brand-new carpet in the hallway and primary bedroom (2026) and freshly cleaned carpet throughout the remaining living spaces provide a fresh, move-in-ready feel. The oversized kitchen offers upgraded countertops, abundant cabinetry, multiple pantry spaces, and a large movable island with additional storage. Enjoy peaceful lake views from the screened-in porch or spacious deck. Additional updates include a new HVAC system (2026) and water heater (2024). With generous living space, a versatile lower level, beautiful outdoor spaces, and thoughtful updates, this home offers the perfect combination of comfort, functionality, and convenience.
Property Features
Property Type: Residential - Townhouse
Cooling: Central AC, Heat Pump
Fireplaces: 1
Heating: Electric, Heat Pump
Home Style: Contemporary
Lot Size: 0.07 Acres
Roof Type: Composition Shingle
Stories: 2.0
Taxes: $3,418
Year Built: 2006
Feature Descriptions
Association Dues: 110 (Monthly)
Attached Home: Interior Unit
Basement: Yes
Days on Site: 19
Exterior: Brick
Fireplace Location: Living Room
Flooring: Carpet, Hardwood, Vinyl
Foundation: Concrete Block
HOA Inclusions: Area Maint, Road Maint, Snow Removal, Trash Pickup, Yard Maintenance
Kitchen: Solid Surface Counter, White Cabinets, Wood Cabinets
Laundry: Dryer, Dryer Hookup, Washer Hookup, Washer
Lot: Landscaped, Nearly Level
Lot Dimensions: 0.07 Acre(s)
Sewer: Public Sewer
Special View Info: Residential View, Water View
Water: Public Water
Windows: 8' Ceilings, Double-hung Windows, Insulated Windows, Screens
Local Schools
High School: Harrisonburg
Middle School: Thomas Harrison
Elementary School: Bluestone
Listed By / Shown By
Listed By
Agency Name: Funkhouser Real Estate Group
Agency Phone: 540-434-2400
Shown By
Agency Title: Massanutten Realty
Agency Phone: 540.289.6335

Estimate Your Payment
Estimated Payment
$ 2,060.57 per month $1,673.95 Principal & Interest $284.83 Property Tax $101.79 Homeowner's Insurance
1950 Buttonwood Ct | MLS# 680698
This townhouse located at 1950 Buttonwood Ct, Harrisonburg, VA 22802 is currently listed for sale with an asking price of $349,000. This property was built in 2006 and has 3 bedrooms and 3 full and 1 partial baths with 2622 sq. ft. Buttonwood Ct is located in the HARMONY HEIGHTS subdivision. Search HARMONY HEIGHTS real estate on www.massanuttenrealty.com today.