
BEDS5
BATHS4 full 1 partial
SQUARE FEET5,621
MLS#VALO2138380
STATUSACTIVE
PROPERTY TYPEResidential - Single Family
SUBDIVISIONBLACK OAK CREEK
SCHOOLLOUDOUN COUNTY PUBLIC SCHOOLS
Property Description
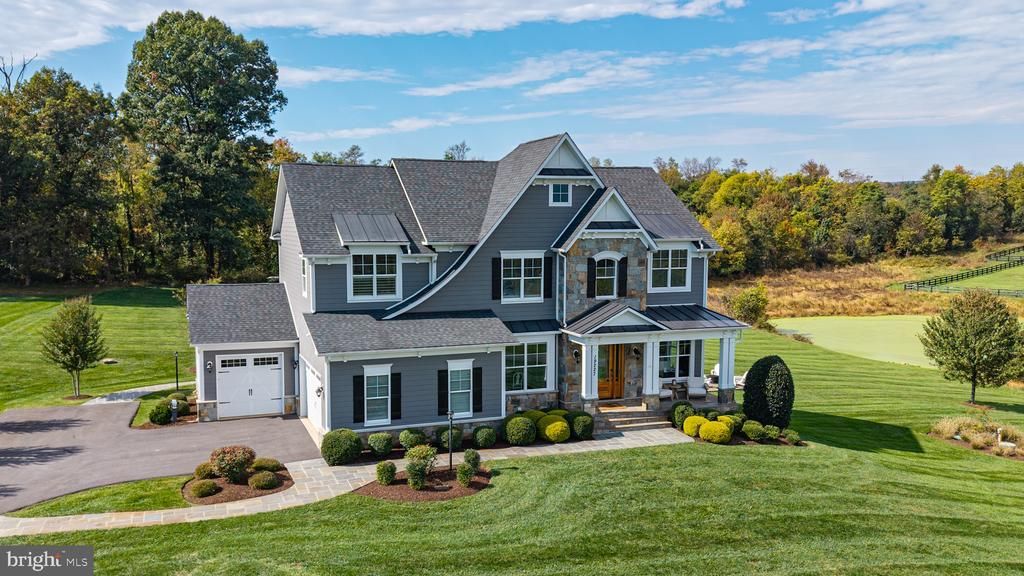
Welcome to an extraordinary former model home by Carrington Homes, where designer selections, one-of-a-kind upgrades, and exceptional craftsmanship come together on a picturesque lot in Purcellville. Adjacent to a conservation lot, this remarkable property lives larger than its footprint, offering a managed pond, mature trees, and beautiful open space. A stunning craftsman mahogany and glass front door opens to a dramatic two-story foyer, where wide-plank hardwood floors, 10-foot ceilings, extensive moldings, and sophisticated designer details immediately set the tone. At the heart of the home, the magnificent gourmet kitchen showcases upgraded cabinetry with glass accents, a custom range hood, quartz countertops, stainless steel appliances, and a farmhouse sink. A floor-to-ceiling walk-in pantry and custom mudroom cabinetry deliver exceptional storage and organization. The kitchen flows seamlessly into a keeping room with relaxing views of your private lot with French glass doors leading to an expansive maintenance-free tiered deck. The family room features a gas fireplace, soaring beamed cathedral ceiling, floor-to-ceiling windows, and extensive moulding. A stunning club oom overlooking the pond offers an additional space to relax or entertain. A private library with glass French doors, formal dining room, powder room and elegant open oak staircase complete the main level. Upstairs, the luxurious primary suite impresses with a cathedral ceiling, dual walk-in closets, and a spa-inspired bath featuring separate vanities, a soaking tub, and a frameless glass shower. Spacious secondary bedrooms feature custom closets, while the conveniently located bedroom-level laundry adds everyday ease. The expansive walk-out lower level delivers incredible versatility, featuring a large bedroom and full bath, exercise room, craft room, and an entertainer's dream setup with a wet bar and custom-built, temperature-controlled wine cellar. A generous recreation room opens through double doors to the walk-out patio and deck featuring a 6-person Marino hot tub, extending the private living and entertaining spaces outdoors. A three-car garage with epoxy floors and Chamberlain Wi-Fi-enabled doors adds convenience, while an impressive suite of smart-home features includes Lutron-controlled lighting and motorized shades, Schlage Wi-Fi exterior door locks, Bose in-ceiling speakers with Wi-Fi amplifiers, Nest thermostats, and a security camera system. Generac standby automatic generator. Second laundry in lower level (stacked). This is more than a home—it's a thoughtfully upgraded, technology-forward retreat offering luxurious interiors, exceptional entertaining spaces, and a spectacular natural setting. Experience the difference of a former model home where every detail has been considered.
Property Features
Property Type: Residential - Single Family
Basement: Yes
Basement: Fully Finished, Heated, Outside Entrance, Walkout Level
Cooling: Central A/C
Fireplaces: 1
Fuel Type: Propane - Leased
Garage: 3
Heating: Central, Forced Air, Heat Pump(s), Zoned, Programmable
Home Style: Craftsman
Lot Size: 1.29 Acres
Stories: 3.0
Taxes: $10,775
Year Built: 2017
Feature Descriptions
Additional Structures: Above Grade, Below Grade
Exterior: HardiPlank Type, Stone
Exterior: Outside Shower, Water Fountains
Fireplace: Gas/Propane
HOA Fee: $93.00/Monthly
Interior: Kitchen - Gourmet, Recessed Lighting, Sound System, Upgraded Countertops, Water Treat System, Wine Storage, Wood Floors, Window Treatments, WhirlPool/HotTub, Walk-in Closet(s), Pantry, Formal/Separate Dining Room, Floor Plan - Open, Family Room Off Kitchen, Crown Moldings
Lot: Adjoins - Open Space, Backs - Open Common Area, Backs to Trees, Trees/Wooded
Lot Dimensions: 1.29 Acre(S)
Parking Features: Asphalt Driveway, Paved Driveway
Parking Notes: 3 Total Parking Spaces
Rooms: Dining Room, Bedroom 2,Bedroom 3,Bedroom 4,Bedroom 5,Kitchen, Family Room, Den, Breakfast Room, Bedroom 1,Study, Exercise Room, Recreation Room, Bathroom 1,Bathroom 2,Bathroom 3,Conservatory Room
Sewer: Private Septic Tank, Septic = # of BR
SQFT Above Finished: 3724
SQFT Below Finished: 1897
SQFT Total Finished: 5621
Structure Type: Detached
Total Garage/Parking Spaces: 3
Water: Well
Wooded: Yes
Local Schools
School District: LOUDOUN COUNTY PUBLIC SCHOOLS
Listed By / Shown By
Listed By
Agency Name: Pearson Smith Realty, LLC
Shown By
Agency Title: Massanutten Realty
Agency Phone: 540.289.6335

Estimate Your Payment
Estimated Payment
$ 8,524.93 per month $7,189.81 Principal & Interest $897.92 Property Tax $437.21 Homeowner's Insurance
19227 Skyfield Ridge Place | MLS# VALO2138380
This single family home located at 19227 Skyfield Ridge Place , Purcellville, VA 20132 is currently listed for sale with an asking price of $1,499,000. This property was built in 2017 and has 5 bedrooms and 4 full and 1 partial baths with 5621 sq. ft. Skyfield Ridge Place is located in the BLACK OAK CREEK subdivision within the LOUDOUN COUNTY PUBLIC SCHOOLS school district. Search BLACK OAK CREEK real estate on www.massanuttenrealty.com today.