
BEDS5
BATHS3 full 1 partial
SQUARE FEET3,360
MLS#VARO2003356
STATUSACTIVE
PROPERTY TYPEResidential - Single Family
SUBDIVISIONMEADOWBROOK
SCHOOLROCKINGHAM COUNTY PUBLIC SCHOOLS
Property Description
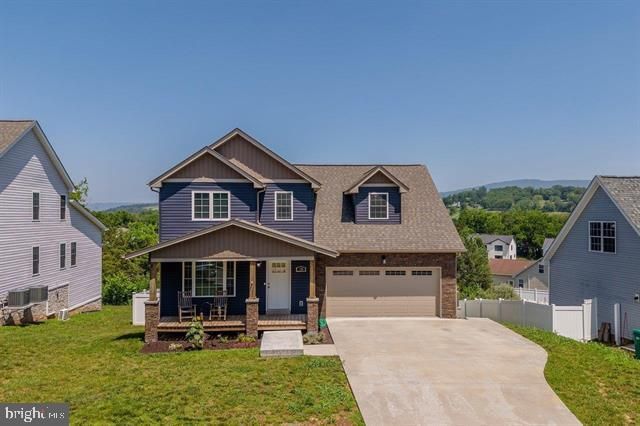
Stylish, spacious, and move-in ready! Located at 190 Suffolk Drive in Meadowbrook Subdivision near Harrisonburg, VA, this beautifullyupdated home offers 5 bedrooms, 3.5 baths, and flexible living space designed for today's lifestyle. The light-filled main level features an inviting openfloor plan with modern finishes and a dedicated office/den that can easily serve as a playroom, study, or flex space. The finished basement adds evenmore versatility with a wet bar and plenty of room for recreation, entertaining, guests, or additional living space. Step outside to enjoy both a rear deckand patio overlooking the fenced backyard, perfect for pets, play, or outdoor gatherings. A 2-car attached garage completes the package. Meadowbrookoffers a convenient location with easy access to Harrisonburg, JMU, Sentara RMH Medical Center, I-81, shopping, dining, and everyday amenities. With itsspacious layout, updated style, and fantastic location, this Rockingham County home has so much to offer!
Property Features
Property Type: Residential - Single Family
Basement: Yes
Basement: Interior Access, Poured Concrete
Cooling: Heat Pump(s)
Fireplaces: 1
Fuel Type: Electric
Garage: 2
Heating: Heat Pump(s)
Home Style: Farmhouse/National Folk, Traditional
Lot Size: 0.17 Acres
Roof Type: Shingle
Stories: 2.0
Taxes: $3,550
Year Built: 2019
Feature Descriptions
Additional Structures: Above Grade, Below Grade
Appliances: Dishwasher, Disposal, Microwave, Oven/Range - Electric
Exterior: Block, Fiber Cement
Fireplace: Electric
Flooring: Luxury Vinyl Plank
HOA Fee: $700.00/Annually
Interior: Walk-in Closet(s)
Lot Dimensions: 0.17 Acre(S)
Parking Features: Concrete Driveway
Parking Notes: 2 Total Parking Spaces
Sewer: Public Sewer
SQFT Above Finished: 2320
SQFT Below Finished: 1040
SQFT Total Finished: 3360
Structure Type: Detached
Total Garage/Parking Spaces: 2
Water: Public
Local Schools
High School: BROADWAY
Middle School: J. FRANK HILLYARD
Elementary School: LACEY SPRING
School District: ROCKINGHAM COUNTY PUBLIC SCHOOLS
Listed By / Shown By
Listed By
Agency Name: Old Dominion Realty
Shown By
Agency Title: Massanutten Realty
Agency Phone: 540.289.6335

Estimate Your Payment
Estimated Payment
$ 3,094.27 per month $2,638.02 Principal & Interest $295.83 Property Tax $160.42 Homeowner's Insurance
190 Suffolk Drive | MLS# VARO2003356
This single family home located at 190 Suffolk Drive, Harrisonburg, VA 22802 is currently listed for sale with an asking price of $550,000. This property was built in 2019 and has 5 bedrooms and 3 full and 1 partial baths with 3360 sq. ft. Suffolk Drive is located in the MEADOWBROOK subdivision within the ROCKINGHAM COUNTY PUBLIC SCHOOLS school district. Search MEADOWBROOK real estate on www.massanuttenrealty.com today.