
BEDS4
BATHS3 full 1 partial
SQUARE FEET2,845
MLS#680968
STATUSActive
PROPERTY TYPEResidential - Single Family
SUBDIVISIONCLAYBROOK
Property Description
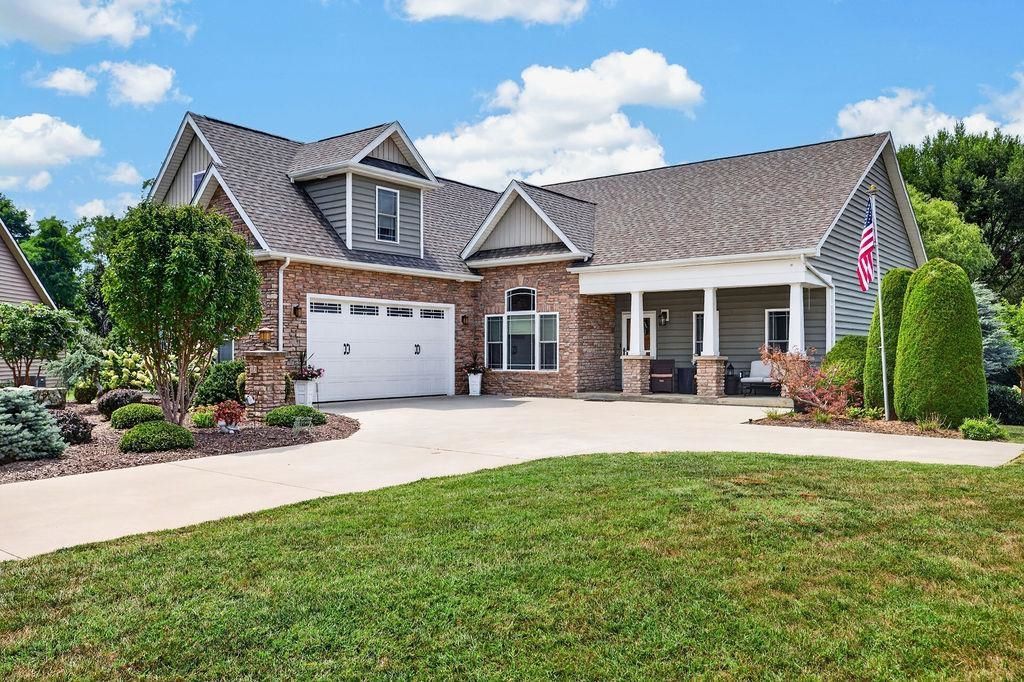
Tucked into a cul-de-sac surrounded by comparable homes, this quality-built statement home offers just under 3,000 finished sq ft with a floor plan designed for both comfort and flexibility. Enjoy true main-level living with a spacious owner's suite, offering a jetted tub and a supersized walk in shower. The other side of the house offers two add'l bedrooms with a Jack & Jill bath providing great space for guests and an office. Upstairs, a private 4th bedroom with full bath creates a second owner's suite option-perfect for multi-generational living. Adjacent to that is a supersized bonus room offering creative possibilities. The home exudes impressive craftsmanship throughout, from the stone-accented exterior to HW floors, custom cabinets, to the dramatic floor-to-ceiling stacked-stone gas fireplace. The chef's kitchen offers plenty of room to gather, along with a walk-in pantry and easy flow into the main living spaces. Outside, enjoy the screened porch and fenced backyard, with a neighborhood walking trail just beyond. A community fishing pond adds to the lifestyle, while the location puts shopping, dining, healthcare and major commuter routes within easy reach. Quality, space, convenience & a floor plan that simply works!
Property Features
Property Type: Residential - Single Family
Cooling: Central AC
Garage: 2
Heating: Heat Pump, Propane
Lot Size: 0.39 Acres
Roof Type: Composition Shingle
Stories: 1.5
Taxes: $3,978
Year Built: 2012
Feature Descriptions
Association Dues: 320 (Annual)
Basement: No
Common Amenities: Walk/Run Trails
Days on Site: 4
Exterior: Stone, Vinyl
Fireplace Location: Living Room
Flooring: Carpet, Hardwood
Foundation: Concrete Block
HOA Inclusions: Area Maint, Insurance
Kitchen: Granite, Wood Cabinets
Laundry: Dryer Hookup, Washer Hookup
Lot: Landscaped, Nearly Level
Lot Dimensions: 0.39 Acre(s)
Sewer: Public Sewer
Water: Public Water
Windows: Vaulted/Cathedral Ceiling
Room Sizes
Kitchen: 22x13.4
Combination Room: 35x16.4
Half Bath: 5x3
Primary Bedroom: 20.10x16
Primary Bath: 15x12
Bedroom: 13x11
Bedroom: 13x11.5
Full Bath: 12x9.5
Full Bath: 7.5x5
Bedroom: 21x16.5
Bonus Room: 23.3x22
Local Schools
High School: Waynesboro
Middle School: Kate Collins
Elementary School: William Perry
Listed By / Shown By
Listed By
Agency Name: PAUL WESLEY REAL ESTATE
Agency Phone: 540-470-3334
Shown By
Agency Title: Massanutten Realty
Agency Phone: 540.289.6335

Estimate Your Payment
Estimated Payment
$ 3,257.14 per month $2,757.93 Principal & Interest $331.50 Property Tax $167.71 Homeowner's Insurance
19 Ashlar Ct | MLS# 680968
This single family home located at 19 Ashlar Ct, Waynesboro, VA 22980 is currently listed for sale with an asking price of $575,000. This property was built in 2012 and has 4 bedrooms and 3 full and 1 partial baths with 2845 sq. ft. Ashlar Ct is located in the CLAYBROOK subdivision. Search CLAYBROOK real estate on www.massanuttenrealty.com today.