
BEDS3
BATHS2 full
SQUARE FEET1,613
MLS#VAST2054242
STATUSACTIVE
PROPERTY TYPEResidential - Condominium
SUBDIVISIONEMBREY MILL
SCHOOLSTAFFORD COUNTY PUBLIC SCHOOLS
Property Description
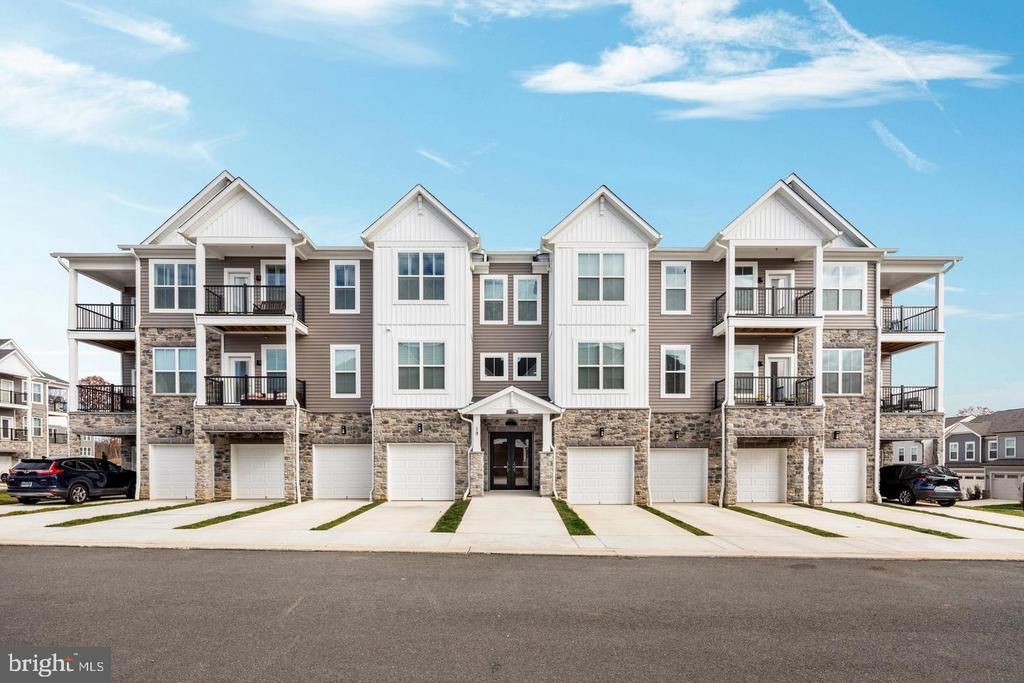
Located in Cascades at Embrey Mill, this stunning one-level active adult condo offers an ideal blend of comfort, style and low-maintenance living. A one-car garage with direct entry provides added convenience, along with additional storage for everyday essentials. The spacious foyer features a tray ceiling and opens to a thoughtfully designed floor plan with luxury vinyl plank flooring and designer finishes throughout. The chef-inspired kitchen showcases a large center island with bar seating, quartz countertops, custom backsplash, stainless steel KitchenAid appliances and gray cabinetry with pull-out shelving. A generous pantry provides plenty of storage, while the kitchen flows seamlessly into the dining area and bright, spacious living room, creating an inviting layout for everyday living and entertaining. A built-in office with custom cabinetry provides a dedicated work-from-home space, while the conveniently located laundry room includes a brand-new washer and dryer. The owner’s suite offers a private retreat with a spacious oversize closet and an elegant en suite bath featuring a dual quartz vanity, frameless glass shower and upgraded tile. Two additional bedrooms and a full hall bath offer flexibility for guests, an additional office or flex space. Smart home features include a programmable thermostat, keypad entry and CAT6 wiring for modern convenience. Custom remote-controlled blinds are featured throughout, while the private balcony offers peaceful tree-framed sunset views. Cascades residents enjoy an impressive collection of amenities, including a clubhouse, resort-style pool, fitness and yoga studio, patio with fire pit and grills, plus pickleball and bocce courts. Thoughtfully designed and beautifully appointed, this home is ready for its new owners.
Property Features
Property Type: Residential - Condominium
Cooling: Central A/C
Fuel Type: Electric
Garage: 1
Heating: Central
Home Style: Contemporary
Stories: 1.0
Taxes: $4,099
Year Built: 2025
Feature Descriptions
Accessibility: Level Entry - Main
Additional Structures: Above Grade, Below Grade
Appliances: Built-In Microwave, Dryer, Dishwasher, Disposal, Washer, Energy Efficient Appliances, Freezer, Icemaker, Oven/Range - Electric, Refrigerator, Stainless Steel Appliances
Community Amenities: Club House, Common Grounds, Elevator, Exercise Room, Jog/Walk Path, Other, Pool - Outdoor, Basketball Courts, Dog Park, Picnic Area, Recreational Center, Swimming Pool, Tot Lots/Playground, Community Center, Soccer Field, Bar/Lounge, Tennis Courts, Bank / Banking On-site
Condo/Coop Fee: $75.00/Monthly
Days on Site: 27
Exterior: Street Lights, Sidewalks
Flooring: Luxury Vinyl Plank, Luxury Vinyl Tile, Carpet
HOA Fee: $143.00/Monthly
Interior: Combination Kitchen/Living, Combination Kitchen/Dining, Entry Level Bedroom, Flat, Floor Plan - Open, Kitchen - Island, Primary Bath(s), Recessed Lighting, Sprinkler System, Upgraded Countertops, Walk-in Closet(s)
Parking Features: Concrete Driveway
Parking Notes: 1 Total Parking Spaces
Pet Restrictions: No Pet Restrictions
Sewer: Public Sewer
Special View Info: Trees/Woods, Scenic Vista
SQFT Above Finished: 1613
SQFT Total Finished: 1613
Structure Type: Unit/Flat/Apartment
Total Garage/Parking Spaces: 1
Water: Public
Windows: Double Pane, Energy Efficient, Low-E
Local Schools
School District: STAFFORD COUNTY PUBLIC SCHOOLS
Listed By / Shown By
Listed By
Agency Name: KW Metro Center
Shown By
Agency Title: Massanutten Realty
Agency Phone: 540.289.6335

Estimate Your Payment
Estimated Payment
$ 2,524.37 per month $2,057.66 Principal & Interest $341.58 Property Tax $125.13 Homeowner's Insurance
19 Artemisia Way, Unit 301 | MLS# VAST2054242
This condo located at 19 Artemisia Way, Unit 301, Stafford, VA 22554 is currently listed for sale with an asking price of $429,000. This property was built in 2025 and has 3 bedrooms and 2 full baths with 1613 sq. ft. Artemisia Way, Unit 301 is located in the EMBREY MILL subdivision within the STAFFORD COUNTY PUBLIC SCHOOLS school district. Search EMBREY MILL real estate on www.massanuttenrealty.com today.