
BEDS4
BATHS2 full 1 partial
SQUARE FEET1,957
MLS#VAFX2337520
STATUSPENDING
PROPERTY TYPEResidential - Single Family
SUBDIVISIONCHESTERBROOK
SCHOOLFAIRFAX COUNTY PUBLIC SCHOOLS
Property Description
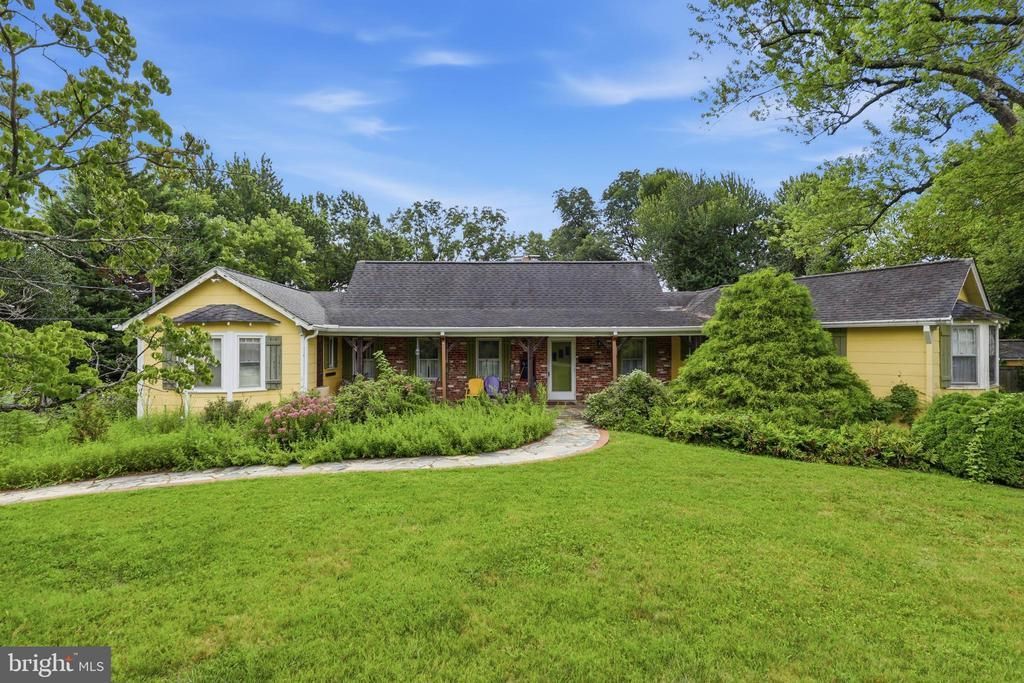
Nearly an acre (0.96) in a sought-after location! House being sold "As-Is". Gentle slope off the back of house is ideal for a walk out patio and/or basement. NOTE: Out building with electric, sewer and water will be ideal as a dwelling unit, office or studio. Incredilbe opportunity and a rare amount of land for the area, with flexibility to suit your plans. Convenient to Downtown McLean, Tysons, Arlington & DC.
Property Features
Property Type: Residential - Single Family
Basement: Yes
Basement: Side Entrance, Fully Finished
Cooling: Central A/C
Fireplaces: 1
Fuel Type: Natural Gas
Heating: Forced Air
Home Style: Ranch/Rambler
Lot Size: 0.96 Acres
Roof Type: Asphalt
Stories: 2.0
Taxes: $14,050
Year Built: 1935
Feature Descriptions
Additional Structures: Above Grade, Below Grade
Appliances: Dishwasher, Disposal, Dryer, Exhaust Fan, Refrigerator, Washer
Days on Site: 55
Exterior: Combination
Exterior: Outbuilding(s), Secure Storage
Fencing: Fully, Rear
Fireplace: Screen
Interior: Kitchen - Country, Window Treatments, Floor Plan - Open
Lot: Premium, Rear Yard
Lot Dimensions: 0.96 Acre(S)
Parking Features: Paved Driveway, Paved Parking
Parking Notes: 5 Total Parking Spaces
Rooms: Living Room, Dining Room, Primary Bedroom, Bedroom 2,Bedroom 3,Bedroom 4,Kitchen, Game Room, Breakfast Room, Bedroom 6
Sewer: Public Sewer
SQFT Above Finished: 1957
SQFT Total Finished: 1957
Structure Type: Detached
Total Garage/Parking Spaces: 5
Water: Public
Windows: Wood Frame
Room Sizes
Bedroom 2: 12 x 13 Level - Main
Dining Room: 12 x 15 Level - Main
Bedroom 4: 13 x 15 Level - Lower 1
Living Room: 24 x 15 Level - Main
Game Room: 17 x 15 Level - Lower 1
Bedroom 3: 10 x 13 Level - Main
Primary Bedroom: 15 x 13 Level - Main
Kitchen: 15 x 13 Level - Main
Breakfast Room: 10 x 12 Level - Main
Local Schools
High School: MCLEAN
Middle School: LONGFELLOW
Elementary School: CHESTERBROOK
School District: FAIRFAX COUNTY PUBLIC SCHOOLS
Listed By / Shown By
Listed By
Agency Name: RE/MAX Allegiance
Shown By
Agency Title: Massanutten Realty
Agency Phone: 540.289.6335

Estimate Your Payment
Estimated Payment
$ 9,820.55 per month $8,153.89 Principal & Interest $1,170.83 Property Tax $495.83 Homeowner's Insurance
1841 Kirby Road | MLS# VAFX2337520
This single family home located at 1841 Kirby Road, McLean, VA 22101 is currently listed for sale with an asking price of $1,700,000. This property was built in 1935 and has 4 bedrooms and 2 full and 1 partial baths with 1957 sq. ft. Kirby Road is located in the CHESTERBROOK subdivision within the FAIRFAX COUNTY PUBLIC SCHOOLS school district. Search CHESTERBROOK real estate on www.massanuttenrealty.com today.