
BEDS4
BATHS2 full
SQUARE FEET2,940
MLS#VAWB2000282
STATUSACTIVE
PROPERTY TYPEResidential - Single Family
SUBDIVISIONWESTWOOD HILLS
SCHOOLWAYNESBORO CITY PUBLIC SCHOOLS
Property Description
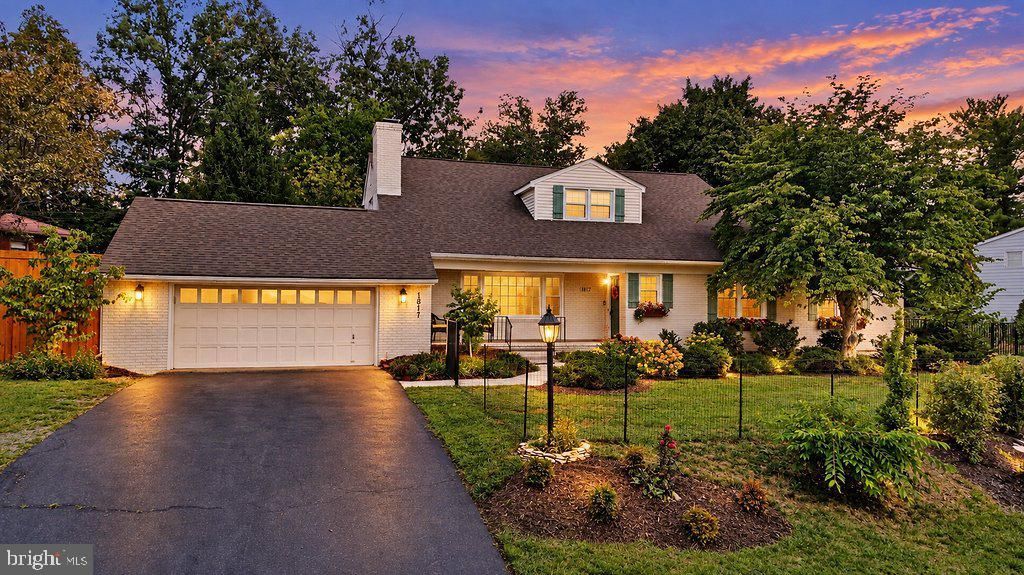
Welcome home! This warm and inviting 4-bedroom, 2-bath home in Waynesboro offers a wonderful blend of character, comfort, and thoughtful updates. Beautiful hardwood floors run throughout the home, while the recently renovated kitchen—taken down to the studs and completely reimagined—provides a fresh and welcoming space to gather. The updated bathrooms add to the home’s appeal, and the first-floor laundry/mudroom addition makes everyday living even easier. The primary bedroom features an adjoining addition, offering flexible space for your needs, while the upstairs bedroom boasts a beautiful cedar walk-in closet, it could also be used as a primary bedroom. Recent updates include the boiler and windows. Enjoy the fenced backyard, covered patio, and additional brick patio—perfect for morning coffee, family gatherings, or relaxing evenings. The inviting front porch offers a peaceful place to sit and enjoy beautiful mountain views. With plenty of storage throughout and so many thoughtful improvements, this is a home that feels comfortable from the moment you walk through the door.
Property Features
Property Type: Residential - Single Family
Basement: Yes
Basement: Partially Finished, Windows, Outside Entrance, Interior Access, Heated
Fuel Type: Natural Gas
Garage: 2
Heating: Hot Water & Baseboard - Electric
Home Style: Traditional
Lot Size: 0.30 Acres
Roof Type: Shingle
Stories: 1.0
Taxes: $3,338
Year Built: 1954
Feature Descriptions
Additional Structures: Above Grade, Below Grade
Appliances: Dishwasher, Disposal, Oven/Range - Gas, Refrigerator
Days on Site: 5
Exterior: Brick
Flooring: Ceramic Tile, Hardwood, Laminate Plank
Interior: Dining Area, Entry Level Bedroom, Walk-in Closet(s)
Lot Dimensions: 0.30 Acre(S)
Parking Notes: 2 Total Parking Spaces
Rooms: Living Room, Dining Room, Primary Bedroom, Bedroom 2,Bedroom 3,Kitchen, Family Room, Den, Bedroom 1,Mud Room, Recreation Room, Utility Room, Full Bath
Sewer: Public Septic
SQFT Above Finished: 2413
SQFT Below Finished: 527
SQFT Total Finished: 2940
Structure Type: Detached
Total Garage/Parking Spaces: 2
Water: Public
Room Sizes
Living Room: 21 x 13 Level - Main
Kitchen: 15 x 11 Level - Main
Dining Room: 14 x 11 Level - Main
Family Room: 16 x 14 Level - Main
Full Bath: 8 x 7 Level - Main
Primary Bedroom: 20 x 12 Level - Main
Mud Room: 9 x 7 Level - Main
Bedroom 1: 15 x 15 Level - Upper 1
Bedroom 2: 15 x 11 Level - Upper 1
Bedroom 3: 15 x 11 Level - Upper 1
Full Bath: 15 x 6 Level - Upper 1
Recreation Room: 18 x 17 Level - Lower 1
Den: 16 x 10 Level - Lower 1
Utility Room: 31 x 13 Level - Lower 1
Local Schools
High School: WAYNESBORO
Middle School: KATE COLLINS
Elementary School: WESTWOOD HILLS
School District: WAYNESBORO CITY PUBLIC SCHOOLS
Listed By / Shown By
Listed By
Agency Name: Paul Wesley Real Estate
Shown By
Agency Title: Massanutten Realty
Agency Phone: 540.289.6335

Estimate Your Payment
Estimated Payment
$ 2,618.17 per month $2,205.87 Principal & Interest $278.17 Property Tax $134.14 Homeowner's Insurance
1817 Cherokee Road | MLS# VAWB2000282
This single family home located at 1817 Cherokee Road, Waynesboro, VA 22980 is currently listed for sale with an asking price of $459,900. This property was built in 1954 and has 4 bedrooms and 2 full baths with 2940 sq. ft. Cherokee Road is located in the WESTWOOD HILLS subdivision within the WAYNESBORO CITY PUBLIC SCHOOLS school district. Search WESTWOOD HILLS real estate on www.massanuttenrealty.com today.