
BEDS3
BATHS3 full 1 partial
SQUARE FEET2,528
MLS#VAFX2333848
STATUSACTIVE
PROPERTY TYPEResidential - Townhouse
SUBDIVISIONAMBERWOOD
SCHOOLFAIRFAX COUNTY PUBLIC SCHOOLS
Property Description
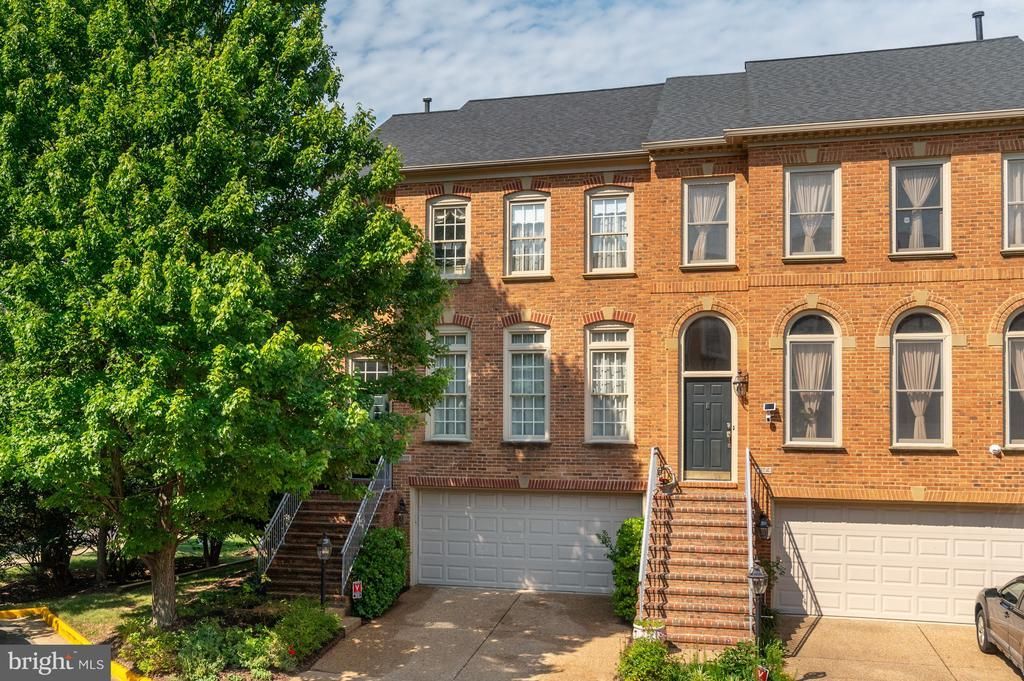
NEW PRICE! OPEN SAT 8/29 & SUN 8/30 FROM 1-3 PM - TASTEFULLY RENOVATED AND UPDATED THROUGHOUT with Quality High-End Products. If you are interested in Beautiful Renovations, Great Value, Privacy, Luxury, Convenience, MOVE-IN READY in a Great Location, this is your home! Sited on only one of 6 PREMIUM END UNIT TOWNHOME LOTS Amberwood, it is special with a view to open green space, common ground, playground, and park like setting and at the END OF A CUL-DE-SAC. There is a long distance to other townhomes, not backing up directly to another townhome. This Elegant 3 Level Above Ground, End Unit Townhome is approximately 24 feet wide and 42 feet long, offering three/four bedrooms, 3.5 baths, a large recreation room with a fireplace and access to a paved terrace, and a large 2 Car Garage, it is a rare find not to be missed. The Kitchen/Family Room is a “show stopper” with access to a large expanded latticed deck, is newly renovated in 2025 & 2026 with Taj Mahal Quartzite and an incredible 7 ft X 4.5 ft custom designed 9 Drawer Island. New Cafe Appliances added in 2023-2026 with access to an expanded, latticed, deck with green space views. The fully renovated Primary Bathroom renovated in 2023 is spectacular with a cathedral ceiling, beautiful marble throughout including rimless glass doors and smooth surface shower entry....Kohler hardware and fixtures and a high-end soaking tub. The Primary Bedroom features a cathedral ceiling, a box bay window; is large and spacious with a 10.5 X 6 Ft. custom designed closet. Other KEY REPLACEMENTS include Roof, HVAC, Compressor, Hot Water Heater and Garage Door, High-End Stainless Steel Cafe Appliances, plus so much more. Situated in one of Tysons Corner’s most desirable and walkable neighborhoods, it delivers exceptional space, flexible living, and an unbeatable location near dining, shopping, close by Metro access, and major commuter routes. Don't forget to see the Video and the List of Improvements in the Document Section of MLS and the Floor Plan Icon for more details. Owner is a licensed Real Estate Agent
Property Features
Property Type: Residential - Townhouse
Basement: Yes
Basement: Daylight, Full, Full, Fully Finished, Outside Entrance, Walkout Level
Cooling: Central A/C
Fireplaces: 1
Fuel Type: Natural Gas
Garage: 2
Heating: Forced Air
Home Style: Traditional, Colonial, Transitional
Lot Size: 0.07 Acres
Roof Type: Architectural Shingle
Stories: 3.0
Taxes: $12,448
Year Built: 1995
Feature Descriptions
Additional Structures: Above Grade, Below Grade
Appliances: Built-In Microwave, Built-In Range, Cooktop, Dishwasher, Disposal, Dryer - Electric, ENERGY STAR Dishwasher, ENERGY STAR Clothes Washer, ENERGY STAR Refrigerator, Exhaust Fan, Icemaker, Oven - Double, Oven - Self Cleaning, Oven - Wall, Oven/Range - Electric, Refrigerator, Washer - Front Loading, Water Heater, Water Heater - High-Efficiency
Days on Site: 18
Exterior: Extensive Hardscape, Water Fountains
Exterior: Brick
Fireplace: Fireplace - Glass Doors, Gas/Propane, Marble
Flooring: Hardwood, Carpet
HOA Fee: $395.00/Quarterly
Interior: Attic, Bathroom - Soaking Tub, Bathroom - Walk-In Shower, Breakfast Area, Built-Ins, Carpet, Chair Railings, Crown Moldings, Family Room Off Kitchen, Floor Plan - Open, Formal/Separate Dining Room, Kitchen - Eat-In, Kitchen - Island, Kitchen - Country, Kitchen - Table Space, Pantry, Primary Bath(s), Primary Bedroom - Bay Front, Recessed Lighting, Walk-in Closet(s), Wood Floors
Location: Corner Lot/Unit
Lot: Backs to Trees, Cul-de-sac, Front Yard, No Thru Street, Partly Wooded, Premium, Rear Yard, Secluded, SideYard(s), Trees/Wooded
Lot Dimensions: 0.07 Acre(S)
Parking Features: Concrete Driveway
Parking Notes: 4 Total Parking Spaces
Pet Restrictions: No Pet Restrictions
Rooms: Living Room, Dining Room, Primary Bedroom, Bedroom 2,Bedroom 3,Kitchen, Family Room, Foyer, Other, Recreation Room, Storage Room, Bathroom 2,Bathroom 3,Primary Bathroom, Half Bath
Sewer: Public Sewer
Special View Info: Trees/Woods
SQFT Above Finished: 2528
SQFT Total Finished: 2528
Structure Type: End of Row/Townhouse
Total Garage/Parking Spaces: 4
Utilities: Water Available, Sewer Available, Natural Gas Available, Electric Available, Cable TV
Water: Public
Windows: Double Pane
Wooded: Yes
Room Sizes
Recreation Room: 22 x 15 Level - Lower 1
Foyer: 11 x 6 Level - Main
Living Room: 24 x 15 Level - Main
Kitchen: 17 x 12 Level - Main
Family Room: 15 x 12 Level - Main
Primary Bedroom: 16 x 15 Level - Upper 1
Primary Bathroom: 16 x 8 Level - Upper 1
Bedroom 2: 12 x 12 Level - Upper 1
Bedroom 3: 12 x 11 Level - Upper 1
Half Bath: 6 x 5 Level - Main
Other: 19 x 17 Level - Lower 1
Dining Room: 15 x 12 Level - Main
Local Schools
School District: FAIRFAX COUNTY PUBLIC SCHOOLS
Listed By / Shown By
Listed By
Agency Name: Washington Fine Properties, LLC
Shown By
Agency Title: Massanutten Realty
Agency Phone: 540.289.6335

Estimate Your Payment
Estimated Payment
$ 7,117.58 per month $5,731.70 Principal & Interest $1,037.33 Property Tax $348.54 Homeowner's Insurance
1816 Brentridge Street | MLS# VAFX2333848
This townhouse located at 1816 Brentridge Street, Vienna, VA 22182 is currently listed for sale with an asking price of $1,195,000. This property was built in 1995 and has 3 bedrooms and 3 full and 1 partial baths with 2528 sq. ft. Brentridge Street is located in the AMBERWOOD subdivision within the FAIRFAX COUNTY PUBLIC SCHOOLS school district. Search AMBERWOOD real estate on www.massanuttenrealty.com today.