
BEDS4
BATHS3 full 1 partial
SQUARE FEET1,791
MLS#VAFX2332688
STATUSPENDING
PROPERTY TYPEResidential - Townhouse
SUBDIVISIONRESTON
SCHOOLFAIRFAX COUNTY PUBLIC SCHOOLS
Property Description
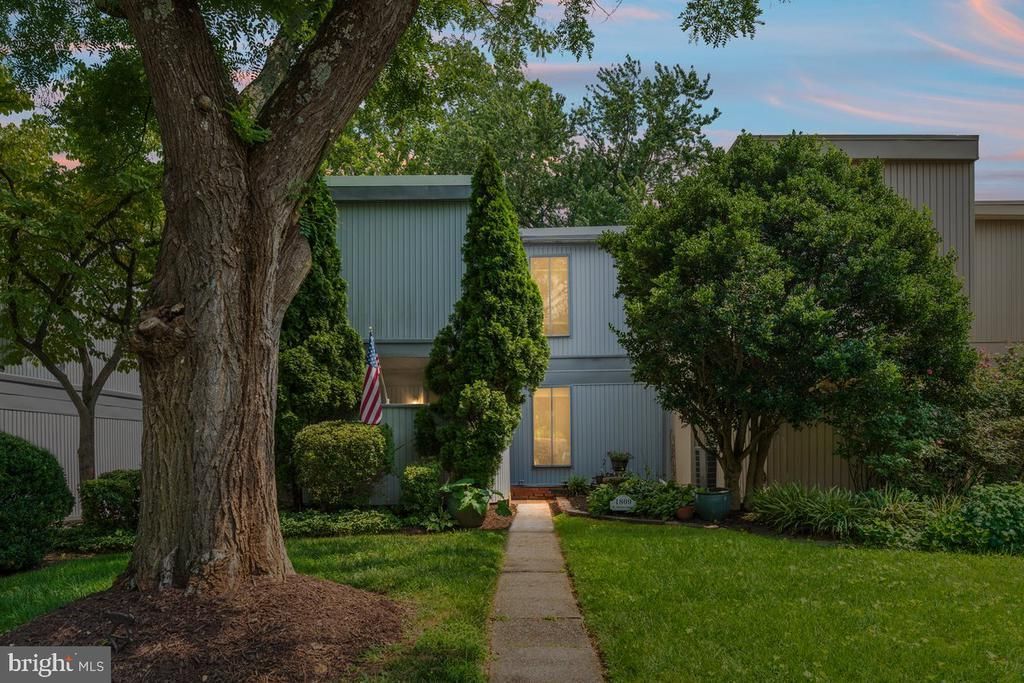
Exceptional golf course end unit townhome on Reston’s sought-after Hidden Creek's course offering three-level living with sweeping views of the 7th fairway! This residence combines natural light and a flexible floor plan in a premier setting. The main level features hardwood floors, lots of windows, and an open living space framed by serene golf course views, with access to a private deck ideal for relaxing or entertaining outdoors. The white kitchen with black granite countertops has table space in front of the windows overlooking the course! Upstairs includes three bedrooms and two full baths, highlighted by a primary suite with fresh paint and brand-new carpeting creating a clean, move-in-ready feel. The walkout lower level provides a private suite with a recreation room, bedroom, and full bath, opening directly to lush outdoor views—perfect for guests, a home office, or extended stays. Additional highlights include all-new carpet throughout, fresh paint, hardwood floors on the main level, abundant natural light, two assigned parking spaces, and multiple vantage points overlooking the golf course. A rare opportunity to enjoy living in a stunning golf course setting with comfort, flexibility, and an elevated Reston lifestyle. *Brand new roof, interior paint, carpet , furnace, recessed lights & switches.
Property Features
Property Type: Residential - Townhouse
Basement: Yes
Basement: Daylight, Full, Fully Finished, Heated, Improved, Outside Entrance, Rear Entrance, Shelving, Walkout Level, Windows
Cooling: Central A/C
Fuel Type: Natural Gas
Heating: Forced Air
Home Style: Contemporary, Mid-Century Modern
Lot Size: 0.05 Acres
Roof Type: Flat
Stories: 3.0
Taxes: $7,969
Year Built: 1972
Feature Descriptions
Additional Structures: Above Grade, Below Grade
Appliances: Dishwasher, Disposal, Dryer, Exhaust Fan, Icemaker, Microwave, Oven - Single, Range Hood, Refrigerator, Washer, Water Heater
Community Amenities: Common Grounds, Jog/Walk Path, Pool - Outdoor, Tennis Courts
Days on Site: 15
Exterior: Awning(s)
Exterior: Block, Combination
Flooring: Carpet, Hardwood, Laminate Plank, Partially Carpeted
HOA Fee: $848.00/Annually
Interior: Carpet, Kitchen - Table Space, Primary Bath(s), Recessed Lighting, Window Treatments, Wood Floors
Lot Dimensions: 0.05 Acre(S)
Parking Features: Assigned
Parking Notes: 2 Total Parking Spaces
Sewer: Public Sewer
Special View Info: Golf Course
SQFT Above Finished: 1464
SQFT Below Finished: 327
SQFT Total Finished: 1791
Structure Type: End of Row/Townhouse
Total Garage/Parking Spaces: 2
Water: Public
Windows: Casement
Local Schools
School District: FAIRFAX COUNTY PUBLIC SCHOOLS
Listed By / Shown By
Listed By
Agency Name: Real Broker, LLC
Shown By
Agency Title: Massanutten Realty
Agency Phone: 540.289.6335

Estimate Your Payment
Estimated Payment
$ 3,767.81 per month $2,925.81 Principal & Interest $664.08 Property Tax $177.92 Homeowner's Insurance
1809 N Shore Court | MLS# VAFX2332688
This townhouse located at 1809 N Shore Court, Reston, VA 20190 is currently listed for sale with an asking price of $610,000. This property was built in 1972 and has 4 bedrooms and 3 full and 1 partial baths with 1791 sq. ft. N Shore Court is located in the RESTON subdivision within the FAIRFAX COUNTY PUBLIC SCHOOLS school district. Search RESTON real estate on www.massanuttenrealty.com today.